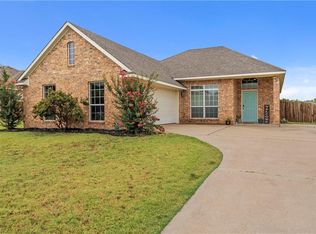
Spacious home (not a duplex) in an optimal location within Midway ISD. Open concept living area features high ceilings, a cozy brick fireplace, and separate dining space. Master suite includes an attached bath with large tub, oversized shower, dual sinks, and double walk-in closets. Large tiled kitchen overlooks the living room and includes refrigerator. Laundry room inside the house, with a double pantry. Large, fully fenced backyard. Attached, 2 car garage. Easy access to I-35 and Hwy. 84. Non-refundable $50 per adult occupant lease application fee.
Minimum 1 year lease. No smoking allowed inside home. Tenant is responsible for electric, water/sewer/trash (City of Hewitt), lawn care, and pest control. 1 pet allowed with additional $250 non-refundable deposit. Gross income requirement is 3x rent amount.
House for rent
$2,000/moFees may apply
725 Sapphire Blvd, Hewitt, TX 76643
3beds
1,613sqft
Price may not include required fees and charges. Price shown reflects the lease term provided. Learn more|
Single family residence
Available now
Small dogs OK
Air conditioner, central air
Hookups laundry
Attached garage parking
Central
What's special
Cozy brick fireplaceHigh ceilingsLarge fully fenced backyardSeparate dining spaceLarge tiled kitchenDouble walk-in closetsDual sinks
- 20 days |
- -- |
- -- |
Zillow last checked:
Listing updated:
Travel times

Let’s turn your rent into credit progress
Build credit history with every on-time payment and get credit for the payment you’re already making.
Facts & features
Interior
Bedrooms & bathrooms
- Bedrooms: 3
- Bathrooms: 2
- Full bathrooms: 2
Heating
- Central
Cooling
- Air Conditioner, Central Air
Appliances
- Included: Dishwasher, Microwave Oven, Oven, Refrigerator
- Laundry: Hookups
Features
- Flooring: Carpet, Tile
Interior area
- Total interior livable area: 1,613 sqft
Property
Parking
- Parking features: Attached, Garage
- Has attached garage: Yes
- Details: Contact manager
Features
- Exterior features: Fenced yard
- Fencing: Fenced Yard
Details
- Additional structures: Garage(s)
- Parcel number: 360448010013140
Construction
Type & style
- Home type: SingleFamily
- Property subtype: Single Family Residence
Community & HOA
Location
- Region: Hewitt
Financial & listing details
- Lease term: 1 Year
Price history
| Date | Event | Price |
|---|---|---|
| 7/30/2026 | Listed for rent | $2,000+35.6%$1/sqft |
Source: Zillow Rentals Report a problem | ||
| 11/8/2018 | Listing removed | $1,475$1/sqft |
Source: Owner Report a problem | ||
| 10/24/2018 | Price change | $1,475-1.7%$1/sqft |
Source: Owner Report a problem | ||
| 10/2/2018 | Listed for rent | $1,500$1/sqft |
Source: Owner Report a problem | ||
| 9/1/2018 | Sold | -- |
Source: Agent Provided Report a problem | ||
| 8/22/2018 | Pending sale | $159,900$99/sqft |
Source: Graceland Real Estate #181862 Report a problem | ||
| 7/27/2018 | Listed for sale | $159,900$99/sqft |
Source: Graceland Real Estate #181862 Report a problem | ||
Neighborhood: 76643
Nearby schools
GreatSchools rating
- 7/10Castleman Creek Elementary SchoolGrades: PK-5Distance: 1.2 mi
- 6/10Midway Middle SchoolGrades: 6-8Distance: 1 mi
- 8/10Midway High SchoolGrades: 9-12Distance: 1.1 mi