This beautifully updated home in Avon Lake offers a perfect blend of comfort, functionality, and style—set in a prime location near Legacy Golf Course with easy access to I-90 and award-winning Avon Lake schools. Step inside to upgraded LVT flooring throughout the entire first floor (3 months old), leading into a warm and inviting family room with a wood-burning fireplace (gas starter) and elegant French doors opening to a private office. The kitchen features abundant counter space, white cabinetry, stainless steel appliances including a double oven, and is ideal for both everyday living and entertaining. The first floor also includes a fully remodeled half bath, laundry room with sink, and office. Enjoy the outdoors in the completely fenced backyard with a black metal fence, spacious deck, shed, and playset—perfect for kids and gatherings. Upstairs, the bedrooms are bright and airy with plentiful windows. The partially finished basement offers a great recreation space. Thoughtfully landscaped with a custom irrigation system added to the flower beds just four years ago, this home checks every box!
Closed
$498,000
725 Sawmill Dr, Avon Lake, OH 44012
4beds
2,734sqft
Single Family Residence
Built in 1997
0.34 Acres Lot
$533,300 Zestimate®
$182/sqft
$3,216 Estimated rent
Home value
$533,300
$507,000 - $560,000
$3,216/mo
Zestimate® history
Owner options
List your home for rent
$3,216/mo
Rent Zestimate®
Find your next renter with Zillow Rental Manager. Plus, with online applications, you can quickly screen prospective tenants – for free.
$3,216/mo
Rent Zestimate®
Refinance and save
$3,249/mo
Est. payment
Refinancing to a lower rate could help reduce your monthly payments and save thousands over the life of the loan.
$3,249/mo
Est. payment
Explore your selling options
Work with a Zillow partner agent
Leverage their expertise and Zillow's premium Showcase listings to get your home seen by more buyers.
Get startedList with your own agent
Get your home in front of millions of buyers by listing it on Zillow.
Learn how to do itSell it yourself
Take full control of how buyers see your home on Zillow by listing For Sale by Owner (FSBO).
List your homeWhat's special
Private officePartially finished basementSpacious deckCustom irrigation systemStainless steel appliancesWhite cabinetryCompletely fenced backyard
Zillow last checked:
Listing updated:
Listed by:
Christina M Higgins 440-227-3636 christinahiggins@howardhanna.com,
Howard Hanna
Bought with:
Melissa T Mellon, 2013004310
Berkshire Hathaway HomeServices Professional Realty
Source: MLS Now,MLS#: 5134304Originating MLS: Lorain County Association Of REALTORS
Facts & features
Interior
Bedrooms & bathrooms
- Bedrooms: 4
- Bathrooms: 3
- Full bathrooms: 2
- 1/2 bathrooms: 1
- Main level bathrooms: 1
Primary bedroom
- Description: Flooring: Carpet
- Features: Window Treatments
- Level: Second
- Dimensions: 16 x 12
Bedroom
- Description: Flooring: Carpet
- Features: Window Treatments
- Level: Second
- Dimensions: 10 x 10
Bedroom
- Description: Flooring: Carpet
- Features: Window Treatments
- Level: Second
- Dimensions: 10 x 10
Bedroom
- Description: Flooring: Carpet
- Features: Window Treatments
- Level: Second
- Dimensions: 13 x 10
Primary bathroom
- Description: Flooring: Luxury Vinyl Tile
- Features: Soaking Tub, Walk-In Closet(s), Window Treatments
- Level: Second
- Dimensions: 11 x 8
Bathroom
- Description: Flooring: Luxury Vinyl Tile
- Level: First
- Dimensions: 6 x 5
Bathroom
- Description: Flooring: Luxury Vinyl Tile
- Level: Second
- Dimensions: 9 x 5
Dining room
- Description: Flooring: Luxury Vinyl Tile
- Features: Window Treatments
- Level: First
- Dimensions: 11 x 12
Eat in kitchen
- Description: Flooring: Luxury Vinyl Tile
- Features: Window Treatments
- Level: First
- Dimensions: 19 x 11
Entry foyer
- Description: Flooring: Luxury Vinyl Tile
- Level: First
- Dimensions: 7 x 6
Family room
- Description: Flooring: Luxury Vinyl Tile
- Features: Fireplace, Window Treatments
- Level: First
- Dimensions: 21 x 13
Laundry
- Description: Flooring: Luxury Vinyl Tile
- Features: Window Treatments
- Level: First
- Dimensions: 7 x 6
Living room
- Description: Flooring: Luxury Vinyl Tile
- Features: Window Treatments
- Level: First
- Dimensions: 12 x 12
Office
- Description: Flooring: Luxury Vinyl Tile
- Features: Window Treatments
- Level: First
- Dimensions: 14 x 10
Recreation
- Description: Flooring: Luxury Vinyl Tile
- Level: Lower
Heating
- Forced Air, Fireplace(s)
Cooling
- Central Air, Ceiling Fan(s)
Appliances
- Included: Built-In Oven, Cooktop, Dryer, Dishwasher, Disposal, Microwave, Refrigerator, Washer
- Laundry: Washer Hookup, Electric Dryer Hookup, Main Level, Laundry Room, Laundry Tub, Sink
Features
- Ceiling Fan(s), Entrance Foyer, Eat-in Kitchen, Jetted Tub
- Windows: Window Treatments
- Basement: Full,Partially Finished,Sump Pump
- Number of fireplaces: 1
- Fireplace features: Family Room, Glass Doors, Gas Starter, Wood Burning
Interior area
- Total structure area: 2,734
- Total interior livable area: 2,734 sqft
- Finished area above ground: 2,304
- Finished area below ground: 430
Property
Parking
- Parking features: Attached, Garage
- Attached garage spaces: 2
Features
- Levels: Two
- Stories: 2
- Patio & porch: Deck
- Exterior features: Sprinkler/Irrigation
- Fencing: Back Yard,Fenced,Full
Lot
- Size: 0.34 Acres
- Dimensions: 111 x 135
Details
- Additional structures: Shed(s)
- Parcel number: 0400020105003
Construction
Type & style
- Home type: SingleFamily
- Architectural style: Colonial
- Property subtype: Single Family Residence
Materials
- Vinyl Siding
- Foundation: Block
- Roof: Asphalt,Fiberglass
Condition
- Year built: 1997
Utilities & green energy
- Sewer: Public Sewer
- Water: Public
Community & HOA
Community
- Security: Smoke Detector(s)
- Subdivision: Caneel Run Sub #1
HOA
- Has HOA: No
Location
- Region: Avon Lake
Financial & listing details
- Price per square foot: $182/sqft
- Tax assessed value: $392,150
- Annual tax amount: $6,494
- Date on market: 6/25/2025
- Cumulative days on market: 5 days
- Listing agreement: Exclusive Right To Sell
Price history
| Date | Event | Price |
|---|---|---|
| 7/29/2025 | Sold | $498,000+2.7%$182/sqft |
Source: MLS Now #5134304 Report a problem | ||
| 6/30/2025 | Pending sale | $485,000$177/sqft |
Source: MLS Now #5134304 Report a problem | ||
| 6/25/2025 | Listed for sale | $485,000+77%$177/sqft |
Source: MLS Now #5134304 Report a problem | ||
| 6/17/2015 | Sold | $274,000-5.5%$100/sqft |
Source:  MLS Now #3700686 Report a problem MLS Now #3700686 Report a problem | ||
| 5/13/2015 | Pending sale | $289,900$106/sqft |
Source: Coldwell Banker Hunter Realty #3700686 Report a problem | ||
| 4/16/2015 | Listed for sale | $289,900+30.3%$106/sqft |
Source: Coldwell Banker Hunter Realty #3700686 Report a problem | ||
| 12/4/1998 | Sold | $222,500$81/sqft |
Source: Public Record Report a problem | ||
Public tax history
| Year | Property taxes | Tax assessment |
|---|---|---|
| 2024 | $6,495 +15.7% | $137,250 +30% |
| 2023 | $5,614 +1.1% | $105,550 |
| 2022 | $5,556 -2.5% | $105,550 |
| 2021 | $5,696 +7.7% | $105,550 +16.2% |
| 2020 | $5,291 +0.5% | $90,840 |
| 2019 | $5,264 -0.3% | $90,840 |
| 2018 | $5,282 -3.4% | $90,840 +4.9% |
| 2017 | $5,468 +0.5% | $86,570 |
| 2016 | $5,442 +2.3% | $86,570 |
| 2015 | $5,319 +4.6% | $86,570 +9.7% |
| 2014 | $5,086 -0.8% | $78,900 |
| 2013 | $5,125 +14.1% | $78,900 |
| 2012 | $4,491 | $78,900 |
| 2011 | -- | -- |
| 2010 | -- | -- |
| 2009 | -- | -- |
| 2008 | $4,509 +0.4% | -- |
| 2007 | $4,491 -0.6% | -- |
| 2006 | $4,518 +16% | -- |
| 2005 | $3,896 +2.7% | -- |
| 2004 | $3,794 +0.9% | -- |
| 2003 | $3,760 +1.7% | -- |
| 2002 | $3,697 -1.5% | -- |
| 2001 | $3,755 +17.6% | -- |
| 2000 | $3,193 | -- |
Find assessor info on the county website
Neighborhood: 44012
Nearby homes
- $536,1004 bd2 ba2.5k sqft727 Sawmill Dr, Avon Lake, OH 44012Off Market
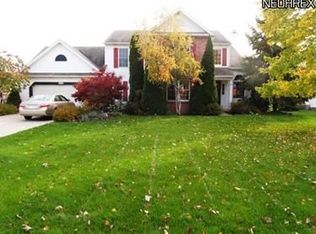
- $590,0004 bd4 ba3.9k sqft723 Sawmill Dr, Avon Lake, OH 44012Sold

- $480,6004 bd2 ba2.1k sqft32140 Deerfield Dr, Avon Lake, OH 44012Off Market
- $486,8004 bd2 ba2.2k sqft32150 Deerfield Dr, Avon Lake, OH 44012Off Market
- $539,4004 bd2 ba2.5k sqft32130 Deerfield Dr, Avon Lake, OH 44012Off Market
- $762,8004 bd4 ba3.8k sqft724 Sawmill Dr, Avon Lake, OH 44012Off Market
- $532,6004 bd2 ba2.7k sqft721 Sawmill Dr, Avon Lake, OH 44012Off Market
- $535,1004 bd2 ba2.5k sqft726 Sawmill Dr, Avon Lake, OH 44012Off Market
Nearby schools
GreatSchools rating
- 10/10Eastview Elementary SchoolGrades: K-4Distance: 1.5 mi
- 7/10Learwood Middle SchoolGrades: 7-8Distance: 1.1 mi
- 9/10Avon Lake High SchoolGrades: 9-12Distance: 2.2 mi
Schools provided by the listing agent
- District: Avon Lake CSD - 4702
Source: MLS Now. This data may not be complete. We recommend contacting the local school district to confirm school assignments for this home.
Get a cash offer in 3 minutes
Find out how much your home could sell for in as little as 3 minutes with a no-obligation cash offer.
Estimated market value
$533,300
Get a cash offer in 3 minutes
Find out how much your home could sell for in as little as 3 minutes with a no-obligation cash offer.
Estimated market value
$533,300
- Ohio
- Lorain County
- Avon Lake
- 44012
- 725 Sawmill Dr
Nearby cities
Nearby zip codes
Other Avon Lake Topics
