Welcome to your dream home, a stunning three-bedroom residence that perfectly combines comfort and style in a premium location. As you step inside, you'll be captivated by the open-concept layout that invites natural light and creates a warm, welcoming atmosphere. The spacious oversized bedrooms offer plenty of room for relaxation and personalization, ensuring everyone has their own sanctuary.
The versatile loft area provides additional space for creativity, whether you envision a cozy reading nook, a play area, or a quiet retreat. For those who love to entertain, the dedicated game room is the perfect spot to host family game nights or gatherings with friends. Additionally, a well-appointed home office allows you to work from home in a productive and inspiring environment.
Safety and peace of mind are paramount, and this home features a built-in storm shelter and a built in gun safe.
Sold
Price Unknown
725 Seabourne Dr, Saginaw, TX 76179
3beds
2,799sqft
Single Family Residence
Built in 2015
6,708 Square Feet Lot
$396,700 Zestimate®
$--/sqft
$2,641 Estimated rent
Home value
$396,700
$365,000 - $428,000
$2,641/mo
Zestimate® history
Owner options
List your home for rent
$2,641/mo
Rent Zestimate®
Find your next renter with Zillow Rental Manager. Plus, with online applications, you can quickly screen prospective tenants – for free.
$2,641/mo
Rent Zestimate®
Refinance and save
$350/mo
Est. payment
Refinancing to a lower rate could help reduce your monthly payments and save thousands over the life of the loan.
$350/mo
Est. payment
Explore your selling options
Work with a Zillow partner agent
Leverage their expertise and Zillow's premium Showcase listings to get your home seen by more buyers.
Get startedList with your own agent
Get your home in front of millions of buyers by listing it on Zillow.
Learn how to do itSell it yourself
Take full control of how buyers see your home on Zillow by listing For Sale by Owner (FSBO).
List your homeWhat's special
Versatile loft areaWell-appointed home officeSpacious oversized bedroomsNatural lightDedicated game roomWarm welcoming atmosphereOpen-concept layout
Zillow last checked:
Listing updated:
Listed by:
Joseph Felling 0684540 214-828-4300,
Coldwell Banker Realty 214-828-4300
Bought with:
Julie Castleberry
Compass RE Texas , LLC
Source: NTREIS,MLS#: 20931766
Facts & features
Interior
Bedrooms & bathrooms
- Bedrooms: 3
- Bathrooms: 3
- Full bathrooms: 2
- 1/2 bathrooms: 1
Primary bedroom
- Level: First
- Dimensions: 21 x 14
Bedroom
- Level: Second
- Dimensions: 20 x 10
Bedroom
- Level: Second
- Dimensions: 14 x 12
Bonus room
- Level: Second
- Dimensions: 12 x 12
Dining room
- Level: First
- Dimensions: 12 x 14
Other
- Level: First
- Dimensions: 7 x 9
Other
- Level: First
- Dimensions: 7 x 10
Game room
- Level: Second
- Dimensions: 20 x 19
Kitchen
- Level: First
- Dimensions: 25 x 14
Living room
- Level: First
- Dimensions: 21 x 14
Office
- Level: First
- Dimensions: 13 x 12
Utility room
- Level: First
- Dimensions: 8 x 7
Appliances
- Included: Dishwasher, Disposal
Features
- Double Vanity, Eat-in Kitchen, Granite Counters, Open Floorplan
- Has basement: No
- Number of fireplaces: 1
- Fireplace features: Gas
Interior area
- Total interior livable area: 2,799 sqft
Property
Parking
- Total spaces: 2
- Parking features: Additional Parking, Driveway
- Attached garage spaces: 2
- Has uncovered spaces: Yes
Features
- Levels: Two
- Stories: 2
- Pool features: None
Lot
- Size: 6,708 Square Feet
Details
- Parcel number: 41644344
Construction
Type & style
- Home type: SingleFamily
- Architectural style: Detached
- Property subtype: Single Family Residence
Condition
- Year built: 2015
Utilities & green energy
- Sewer: Public Sewer
- Water: Public
- Utilities for property: Sewer Available, Water Available
Community & HOA
Community
- Subdivision: Saginaw Spgs
HOA
- Has HOA: Yes
- Services included: Maintenance Grounds
- HOA fee: $350 annually
- HOA name: Principal management group
- HOA phone: 817-451-7300
Location
- Region: Saginaw
Financial & listing details
- Tax assessed value: $352,000
- Annual tax amount: $8,288
- Date on market: 5/9/2025
- Cumulative days on market: 42 days
- Listing terms: Cash,Conventional,FHA,VA Loan
- Exclusions: Ceiling Fans Will Be Replaced with original. Fridge, washer, dryer
Price history
| Date | Event | Price |
|---|---|---|
| 7/11/2025 | Sold | -- |
Source: NTREIS #20931766 Report a problem | ||
| 6/23/2025 | Pending sale | $409,000$146/sqft |
Source: NTREIS #20931766 Report a problem | ||
| 5/26/2025 | Price change | $409,000-2.6%$146/sqft |
Source: NTREIS #20931766 Report a problem | ||
| 5/9/2025 | Listed for sale | $420,000+34.6%$150/sqft |
Source: NTREIS #20931766 Report a problem | ||
| 7/5/2019 | Sold | -- |
Source: Agent Provided Report a problem | ||
| 6/7/2019 | Pending sale | $312,000$111/sqft |
Source: Realty Side by Side, LLC #14058478 Report a problem | ||
| 5/8/2019 | Listed for sale | $312,000-1%$111/sqft |
Source: Realty Side by Side, LLC #14058478 Report a problem | ||
| 2/28/2017 | Listing removed | $315,000$113/sqft |
Source: RE/MAX Heritage #13530888 Report a problem | ||
| 2/21/2017 | Listed for sale | $315,000$113/sqft |
Source: RE/MAX Heritage #13530888 Report a problem | ||
| 3/31/2016 | Sold | -- |
Source: Agent Provided Report a problem | ||
Public tax history
| Year | Property taxes | Tax assessment |
|---|---|---|
| 2025 | $5,884 -13% | $352,000 -5.6% |
| 2024 | $6,761 -0.3% | $373,052 -17.5% |
| 2023 | $6,778 -24.5% | $452,078 +26.9% |
| 2022 | $8,980 +18.5% | $356,179 +18.5% |
| 2021 | $7,576 -1% | $300,569 |
| 2020 | $7,654 +7.2% | $300,569 |
| 2019 | $7,139 -1.9% | $300,569 +2.3% |
| 2018 | $7,276 +3.7% | $293,925 +5% |
| 2017 | $7,017 -5.5% | $280,000 +1% |
| 2016 | $7,427 +1030% | $277,165 +1148.5% |
| 2015 | $657 | $22,200 -32.7% |
| 2014 | $657 | $33,000 |
Find assessor info on the county website
Neighborhood: Saginaw Springs
Nearby homes
- $--3 bd3 ba2.4k sqft721 Seabourne Dr, Saginaw, TX 76179Sold

- $326,4004 bd2 ba1.7k sqft729 Seabourne Dr, Saginaw, TX 76179Off Market
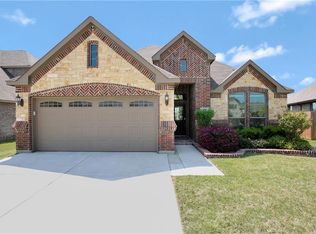
- $350,6003 bd3 ba2.4k sqft717 Seabourne Dr, Saginaw, TX 76179Off Market
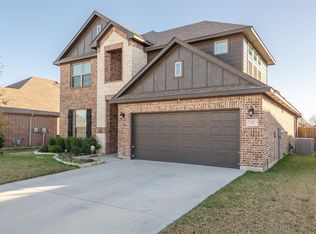
- $348,2004 bd2 ba1.9k sqft733 Seabourne Dr, Saginaw, TX 76179Off Market
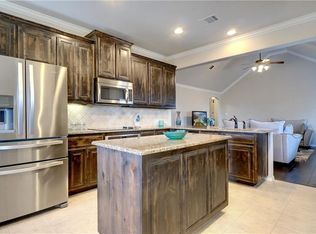
- $401,500-- bd-- ba2.8k sqft901 Gray Wash Dr, Saginaw, TX 76179Off Market
- $357,1004 bd2 ba2.1k sqft713 Seabourne Dr, Saginaw, TX 76179Off Market
- $265,5003 bd2 ba1.5k sqft732 Bridle Trl, Saginaw, TX 76179Off Market
- $265,0003 bd2 ba1.6k sqft728 Bridle Trl, Saginaw, TX 76179Off Market
Nearby schools
GreatSchools rating
- 5/10Bryson Elementary SchoolGrades: PK-5Distance: 0.5 mi
- 6/10Wayside Middle SchoolGrades: 6-8Distance: 0.7 mi
- 6/10Boswell High SchoolGrades: 9-12Distance: 1.6 mi
Schools provided by the listing agent
- Elementary: Bryson
- Middle: Wayside
- High: Boswell
- District: Eagle MT-Saginaw ISD
Source: NTREIS. This data may not be complete. We recommend contacting the local school district to confirm school assignments for this home.
Get a cash offer in 3 minutes
Find out how much your home could sell for in as little as 3 minutes with a no-obligation cash offer.
Estimated market value
$396,700
Get a cash offer in 3 minutes
Find out how much your home could sell for in as little as 3 minutes with a no-obligation cash offer.
Estimated market value
$396,700
- Texas
- Tarrant County
- Saginaw
- 76179
- Saginaw Springs
- 725 Seabourne Dr
Nearby cities
Nearby neighborhoods
Nearby zip codes
Other Saginaw Topics
