Huge price reduction! Owner says sell. Discover the perfect blend of comfort and luxury in this stunning 2384 sq ft ranch. The heart of the home boasts a huge family room, complete with a cozy wood-burning fireplace, creating the ideal gathering spot for loved ones. Enjoy summer days in your private fenced backyard featuring a sparkling gunite in-ground pool and professionally landscaped grounds. Recent updates include a new roof and newer furnace, ensuring peace of mind. Inside, appreciate the formal dining room, three bedrooms, and the convenience of circuit breaker electric. Don't miss this opportunity to make this exceptional property your own!
Closed
$275,000
725 Seymour Ave, Niagara Falls, NY 14305
3beds
2,384sqft
Single Family Residence
Built in 1951
0.26 Acres Lot
$309,200 Zestimate®
$115/sqft
$2,038 Estimated rent
Home value
$309,200
$294,000 - $328,000
$2,038/mo
Zestimate® history
Owner options
List your home for rent
$2,038/mo
Rent Zestimate®
Find your next renter with Zillow Rental Manager. Plus, with online applications, you can quickly screen prospective tenants – for free.
$2,038/mo
Rent Zestimate®
Refinance and save
$1,964/mo
Est. payment
Refinancing to a lower rate could help reduce your monthly payments and save thousands over the life of the loan.
$1,964/mo
Est. payment
Explore your selling options
Work with a Zillow partner agent
Leverage their expertise and Zillow's premium Showcase listings to get your home seen by more buyers.
Get startedList with your own agent
Get your home in front of millions of buyers by listing it on Zillow.
Learn how to do itSell it yourself
Take full control of how buyers see your home on Zillow by listing For Sale by Owner (FSBO).
List your homeWhat's special
Zillow last checked:
Listing updated:
Listed by:
Bruce J Andrews 716-754-2550,
Great Lakes Real Estate Inc.
Bought with:
Danielle Zona, 10401382022
Deal Realty, Inc.
Source: NYSAMLSs,MLS#: B1559054 Originating MLS: Buffalo
Originating MLS: BuffaloFacts & features
Interior
Bedrooms & bathrooms
- Bedrooms: 3
- Bathrooms: 1
- Full bathrooms: 1
- Main level bathrooms: 1
- Main level bedrooms: 3
Bedroom 1
- Level: First
- Dimensions: 14.00 x 14.00
Bedroom 2
- Level: First
- Dimensions: 11.00 x 12.00
Bedroom 3
- Level: First
- Dimensions: 15.00 x 14.00
Dining room
- Level: First
- Dimensions: 14.00 x 10.00
Family room
- Level: First
- Dimensions: 22.00 x 22.00
Kitchen
- Level: First
- Dimensions: 13.00 x 14.00
Living room
- Level: First
- Dimensions: 21.00 x 13.00
Other
- Level: First
- Dimensions: 17.00 x 8.00
Heating
- Gas, Forced Air
Cooling
- Central Air
Appliances
- Included: Double Oven, Gas Cooktop, Gas Water Heater, Refrigerator
Features
- Separate/Formal Dining Room, Separate/Formal Living Room, Home Office, Natural Woodwork, Bedroom on Main Level, Main Level Primary
- Flooring: Hardwood, Tile, Varies
- Basement: Full,Partially Finished
- Number of fireplaces: 1
Interior area
- Total structure area: 2,384
- Total interior livable area: 2,384 sqft
Property
Parking
- Total spaces: 1.5
- Parking features: Attached, Garage
- Attached garage spaces: 1.5
Features
- Levels: One
- Stories: 1
- Exterior features: Concrete Driveway
Lot
- Size: 0.26 Acres
- Dimensions: 80 x 145
- Features: Residential Lot
Details
- Additional structures: Pool House
- Parcel number: 2911001300170001038000
- Special conditions: Standard
Construction
Type & style
- Home type: SingleFamily
- Architectural style: Ranch
- Property subtype: Single Family Residence
Materials
- Brick, Frame, Copper Plumbing
- Foundation: Poured
- Roof: Asphalt,Shingle
Condition
- Resale
- Year built: 1951
Utilities & green energy
- Electric: Circuit Breakers
- Sewer: Connected
- Water: Connected, Public
- Utilities for property: Sewer Connected, Water Connected
Community & HOA
Community
- Subdivision: College Croft
Location
- Region: Niagara Falls
Financial & listing details
- Price per square foot: $115/sqft
- Tax assessed value: $133,000
- Annual tax amount: $6,479
- Date on market: 8/14/2024
- Cumulative days on market: 14 days
- Listing terms: Cash,Conventional,FHA,VA Loan
Price history
| Date | Event | Price |
|---|---|---|
| 10/24/2024 | Sold | $275,000-6.7%$115/sqft |
Source:  NYSAMLSs #B1559054 Report a problem NYSAMLSs #B1559054 Report a problem | ||
| 8/29/2024 | Pending sale | $294,900$124/sqft |
Source: NYSAMLSs #B1559054 Report a problem | ||
| 8/26/2024 | Price change | $294,900-9.2%$124/sqft |
Source: NYSAMLSs #B1559054 Report a problem | ||
| 8/14/2024 | Listed for sale | $324,900+224.9%$136/sqft |
Source: NYSAMLSs #B1559054 Report a problem | ||
| 4/29/2003 | Sold | $100,000+8.7%$42/sqft |
Source: Public Record Report a problem | ||
| 9/5/1997 | Sold | $92,000$39/sqft |
Source: Public Record Report a problem | ||
Public tax history
| Year | Property taxes | Tax assessment |
|---|---|---|
| 2025 | -- | $133,000 |
| 2024 | -- | $133,000 |
| 2023 | -- | $133,000 |
| 2022 | -- | $133,000 |
| 2021 | -- | $133,000 |
| 2020 | -- | $133,000 |
| 2019 | -- | $133,000 |
| 2018 | -- | $133,000 |
| 2017 | $4,795 | $133,000 |
| 2016 | -- | $133,000 |
| 2015 | -- | $133,000 |
| 2014 | -- | $133,000 |
| 2013 | -- | $133,000 |
| 2012 | -- | $133,000 |
| 2011 | -- | $133,000 |
| 2010 | -- | $133,000 |
| 2009 | -- | $133,000 |
| 2008 | -- | $133,000 |
| 2007 | -- | $133,000 |
| 2006 | -- | $133,000 +8.4% |
| 2005 | -- | $122,700 |
| 2004 | -- | $122,700 |
| 2003 | -- | $122,700 |
| 2002 | -- | $122,700 |
| 2001 | -- | $122,700 |
| 2000 | -- | $122,700 |
Find assessor info on the county website
Neighborhood: 14305
Nearby homes
- $320,0005 bd4 ba2.9k sqft731 Seymour Ave, Niagara Falls, NY 14305Sold

- $505,5005 bd4 ba4.5k sqft715 Seymour Ave, Niagara Falls, NY 14305Off Market
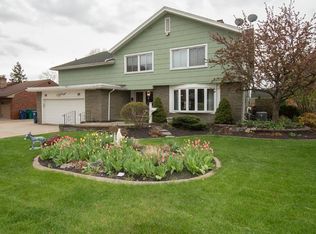
- $225,8003 bd1 ba1.2k sqft737 Seymour Ave, Niagara Falls, NY 14305Off Market

- $124,0003 bd1 ba1.1k sqft726 Clifton St, Niagara Falls, NY 14305Off Market
- $124,5003 bd1 ba1.4k sqft722 Clifton St, Niagara Falls, NY 14305Off Market
- $103,9004 bd1 ba1.2k sqft728 Clifton St, Niagara Falls, NY 14305Off Market
- $115,5003 bd1 ba1.4k sqft718 Clifton St, Niagara Falls, NY 14305Off Market
- $124,6003 bd1 ba1.2k sqft730 Clifton St, Niagara Falls, NY 14305Off Market
Nearby schools
GreatSchools rating
- 4/10Maple Avenue SchoolGrades: PK-6Distance: 0.6 mi
- 3/10Gaskill Preparatory SchoolGrades: 7-8Distance: 2 mi
- 3/10Niagara Falls High SchoolGrades: 9-12Distance: 2.4 mi
Schools provided by the listing agent
- District: Niagara Falls
Source: NYSAMLSs. This data may not be complete. We recommend contacting the local school district to confirm school assignments for this home.
- New York
- Niagara County
- Niagara Falls
- 14305
- 725 Seymour Ave
Nearby cities
Nearby zip codes
Other Niagara Falls Topics
