Gorgeous lake view property with a new 3 bed 2 bath home. The home is a new construction that has 10'x16' front covered deck and a 10'x10' back deck and metal skirting. This floor plan offers an open floor plan to accommodate your life style. The kitchen comes with a brand new refrigerator, dishwasher and range. The home has been upgraded with an interior package. The utility or laundry room is large and can support large washer and dryers. Plenty of space in each of the bedrooms. Check out the huge walk-in closet in the Primary bathroom! The home comes with a manufacture warranty.
FHA, VA, USDA and Conventional Welcome!
All information is deemed reliable, buyer and buyers agent are responsible to verify all information including but not limited to lot dimensions, easements, school district and subdivision restrictions.
Sold
Price Unknown
725 Shady Oaks Dr, Greenwood, TX 76246
3beds
1,577sqft
Manufactured Home, Single Family Residence
Built in 2023
9,265 Square Feet Lot
$217,600 Zestimate®
$--/sqft
$-- Estimated rent
Home value
$217,600
$198,000 - $239,000
Not available
Zestimate® history
Owner options
List your home for rent
Find your next renter with Zillow Rental Manager. Plus, with online applications, you can quickly screen prospective tenants – for free.
Refinance and save
Refinancing to a lower rate could help reduce your monthly payments and save thousands over the life of the loan.
Explore your selling options
Work with a Zillow partner agent
Leverage their expertise and Zillow's premium Showcase listings to get your home seen by more buyers.
Get startedList with your own agent
Get your home in front of millions of buyers by listing it on Zillow.
Learn how to do itSell it yourself
Take full control of how buyers see your home on Zillow by listing For Sale by Owner (FSBO).
List your homeWhat's special
Zillow last checked:
Listing updated:
Listed by:
Jasmine Sellers 0709601 817-718-2202,
House Brokerage 817-718-2202
Bought with:
Connie Swain
Sue Swint Realty
Source: NTREIS,MLS#: 20361330
Facts & features
Interior
Bedrooms & bathrooms
- Bedrooms: 3
- Bathrooms: 2
- Full bathrooms: 2
Primary bedroom
- Level: First
- Dimensions: 15 x 14
Bedroom
- Level: First
- Dimensions: 11 x 14
Bedroom
- Level: First
- Dimensions: 9 x 14
Dining room
- Level: First
- Dimensions: 9 x 6
Living room
- Level: First
- Dimensions: 19 x 14
Heating
- Central, Electric
Cooling
- Central Air, Electric
Appliances
- Included: Dishwasher, Electric Range, Electric Water Heater, Refrigerator
- Laundry: Washer Hookup, Electric Dryer Hookup, Laundry in Utility Room
Features
- Built-in Features, Decorative/Designer Lighting Fixtures, Kitchen Island, Open Floorplan, Other, Pantry, Walk-In Closet(s)
- Has basement: No
- Has fireplace: No
Interior area
- Total interior livable area: 1,577 sqft
Property
Parking
- Parking features: None
Features
- Levels: One
- Stories: 1
- Patio & porch: Rear Porch, Covered, Deck, Front Porch
- Pool features: None
Lot
- Size: 9,265 Square Feet
- Features: Acreage
Details
- Parcel number: 763833
Construction
Type & style
- Home type: MobileManufactured
- Property subtype: Manufactured Home, Single Family Residence
- Attached to another structure: Yes
Materials
- Other
Condition
- New construction: Yes
- Year built: 2023
Utilities & green energy
- Sewer: Public Sewer
- Water: Community/Coop
- Utilities for property: Electricity Available, Sewer Available, Water Available
Community & HOA
Community
- Subdivision: Runaway Bay
HOA
- Has HOA: No
Location
- Region: Greenwood
Financial & listing details
- Date on market: 6/22/2023
- Cumulative days on market: 4 days
- Listing terms: Cash,Conventional,FHA,USDA Loan,VA Loan
- Exclusions: signs, locks, temporary watering system; temporary security system
- Electric utility on property: Yes
Price history
| Date | Event | Price |
|---|---|---|
| 8/31/2023 | Sold | -- |
Source: NTREIS #20361330 Report a problem | ||
| 6/28/2023 | Pending sale | $194,990$124/sqft |
Source: NTREIS #20361330 Report a problem | ||
| 6/22/2023 | Listed for sale | $194,990$124/sqft |
Source: NTREIS #20361330 Report a problem | ||
Public tax history
Tax history is unavailable.
Neighborhood: 76246
Nearby homes
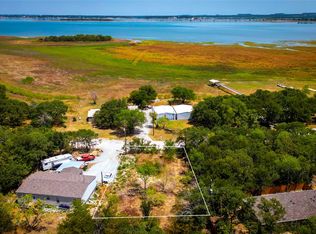
- $--9,234 sqftTbd Shady Oaks Dr, Runaway Bay, TX 76426Sold
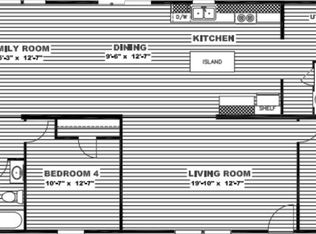
- $--4 bd2 ba1.7k sqft122 Wild Oak Ct, Runaway Bay, TX 76426Sold
- $--10,236 sqft7A Wild Oak Ct, Bridgeport, TX 76426Sold

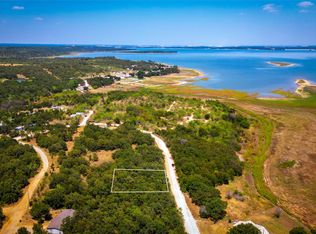
- $--9,147 sqftTbd Shady Oaks Dr, Runaway Bay, TX 76426Sold
- $10,548-- bd-- ba-- sqftWild Oak Ct, Bridgeport, TX 76426Off Market
- $10,470-- bd-- ba-- sqftWild Oak Ct, Bridgeport, TX 76426Off Market
- $114,400-- bd-- ba840 sqftWild Oak Ct, Bridgeport, TX 76426Off Market
- $10,4640.32 acresWild Oak Ct, Bridgeport, TX 76426Off Market
Nearby schools
GreatSchools rating
- 4/10Jacksboro Elementary SchoolGrades: PK-5Distance: 16.9 mi
- 5/10Jacksboro Middle SchoolGrades: 6-8Distance: 16.5 mi
- 8/10Jacksboro High SchoolGrades: 9-12Distance: 16.6 mi
Schools provided by the listing agent
- Elementary: Bridgeport
- Middle: Bridgeport
- High: Bridgeport
- District: Bridgeport ISD
Source: NTREIS. This data may not be complete. We recommend contacting the local school district to confirm school assignments for this home.
Sell for more on Zillow
Get a Zillow Showcase℠ listing at no additional cost and you could sell for .
$217,600
2% more
+$4,352
With Zillow Showcase(estimated)
$221,952
- Texas
- Wise County
- Greenwood
- 76246
- 725 Shady Oaks Dr
