Skip main navigation
Closed
  • $183,000

    725 Sheridan St, Chenoa, IL 61726

    2beds
    1,115sqft
    Single Family Residence
    Built in 1899
    0.27 Acres Lot
    $187,900 Zestimate®
    $164/sqft
    $1,287 Estimated rent

    Home value

    $187,900

    $173,000 - $205,000

    $1,287/mo

    Zestimate® history
    Loading
    Loading...

    Owner options

    List your home for rent

    $1,287/mo

    Rent Zestimate®

    Find your next renter with Zillow Rental Manager. Plus, with online applications, you can quickly screen prospective tenants – for free.

    Learn more

    $1,287/mo

    Rent Zestimate®

    Refinance and save

    $1,384/mo

    Est. payment

    Refinancing to a lower rate could help reduce your monthly payments and save thousands over the life of the loan.

    See today's rates

    $1,384/mo

    Est. payment

    Explore your selling options

    Work with a Zillow partner agent

    Leverage their expertise and Zillow's premium Showcase listings to get your home seen by more buyers.

    Get started

    List with your own agent

    Get your home in front of millions of buyers by listing it on Zillow.

    Learn how to do it

    Sell it yourself

    Take full control of how buyers see your home on Zillow by listing For Sale by Owner (FSBO).

    List your home

    What's special

    Additional bedroomMature treesFamily roomQuarter-acre double-lotAdorably updated featuresUpdated kitchenMain floor bath
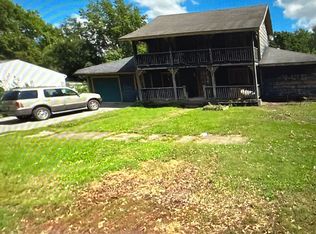
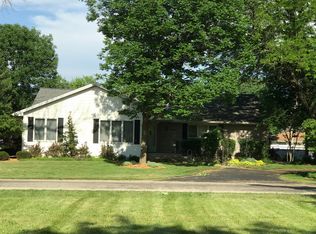
    Over a quarter-acre double-lot with mature trees and privacy! Updated kitchen ('24) and main floor bath ('24), 2 full baths in total, new flooring ('25), new roof ('25), newer furnace and A/C, newer water heater, very nice unfinished basement just begging to be turned into a family room and additional bedroom, and... THREE-CAR GARAGE!! The 2-car garage is 26x24, the 1-car garage is 30x15. No, that's not a typo... There is OVER 1,000 square feet of garage space! And, yes... BOTH garages are attached! There is also a doggie door, leading to a 125 sq ft dog run. Privacy deck is 19x12. Custom plantation-style shutters in kitchen and main bath remain. Several other windows have plantation-style blinds, which also remain. This house has so much space, and adorably updated features, all updated mechanicals and major systems, with all appliances remaining... This one is move-in ready, with all of the major expenses already taken care of! :-) With nearly 2,800 square feet of total building space, there's room for everything here! All data/information believed to accurate, but not guaranteed. Any information of personal importance should be independently verified.

    Zillow last checked:

    Listing updated:

    Listing courtesy of:

    Nick Butzirus, ABR,e-PRO,GRI,RENE,SFR (309)888-4663,

    Brilliant Real Estate

    Bought with:

    Kacie Rodriguez-Hall

    Coldwell Banker Real Estate Group

    Source: MRED as distributed by MLS GRID,MLS#: 12485020MLS Logo

    Facts & features

    Interior

    Bedrooms & bathrooms
    • Bedrooms: 2
    • Bathrooms: 2
    • Full bathrooms: 2
    Primary bedroom
    • Features: Flooring (Vinyl), Window Treatments (Blinds)
    • Level: Main
    • Area: 156 Square Feet
    • Dimensions: 13X12
    Bedroom 2
    • Features: Flooring (Vinyl), Window Treatments (Blinds)
    • Level: Main
    • Area: 156 Square Feet
    • Dimensions: 13X12
    Dining room
    • Features: Flooring (Vinyl), Window Treatments (Blinds)
    • Level: Main
    • Area: 112 Square Feet
    • Dimensions: 14X8
    Kitchen
    • Features: Kitchen (Eating Area-Breakfast Bar, Country Kitchen, Custom Cabinetry, Granite Counters, Updated Kitchen), Flooring (Ceramic Tile), Window Treatments (Shutters)
    • Level: Main
    • Area: 110 Square Feet
    • Dimensions: 11X10
    Laundry
    • Features: Flooring (Ceramic Tile)
    • Level: Main
    • Area: 20 Square Feet
    • Dimensions: 5X4
    Living room
    • Features: Flooring (Vinyl), Window Treatments (Blinds)
    • Level: Main
    • Area: 192 Square Feet
    • Dimensions: 16X12
    Office
    • Features: Flooring (Vinyl), Window Treatments (Blinds)
    • Level: Main
    • Area: 128 Square Feet
    • Dimensions: 16X8
    Heating
    • Natural Gas, Forced Air
    Cooling
    • Central Air
    Appliances
    • Included: Range, Dishwasher, Refrigerator, Washer, Dryer, Disposal, Range Hood
    • Laundry: Main Level, Gas Dryer Hookup, Electric Dryer Hookup, Laundry Closet, Multiple Locations
    Features
    • 1st Floor Bedroom, 1st Floor Full Bath, Dining Combo, Granite Counters, Quartz Counters
    • Basement: Partially Finished,Partial
    • Attic: Pull Down Stair
    Interior area
    • Total structure area: 1,715
    • Total interior livable area: 1,115 sqft
    • Finished area below ground: 35

    Property

    Parking
    • Total spaces: 3
    • Parking features: Asphalt, Garage Door Opener, Garage, Yes, Garage Owned, Attached
    • Attached garage spaces: 3
    • Has uncovered spaces: Yes
    Accessibility
    • Accessibility features: No Disability Access
    Features
    • Stories: 1
    • Patio & porch: Deck
    • Exterior features: Dog Run
    Lot
    • Size: 0.27 Acres
    • Dimensions: 100X119
    • Features: Landscaped, Mature Trees
    Details
    • Parcel number: 0312153004
    • Special conditions: None

    Construction

    Type & style
    • Home type: SingleFamily
    • Architectural style: Ranch
    • Property subtype: Single Family Residence
    Materials
    • Vinyl Siding
    • Roof: Asphalt
    Condition
    • New construction: No
    • Year built: 1899

    Utilities & green energy

    • Electric: Circuit Breakers
    • Sewer: Public Sewer
    • Water: Public

    Community & neighborhood

    Location
    • Region: Chenoa
    • Subdivision: Not Applicable

    HOA & financial

    HOA
    • Services included: None

    Other

    Other facts
    • Listing terms: FHA
    • Ownership: Fee Simple

    Price history

    DateEventPrice
    1/6/2026Sold$183,000-1.6%$164/sqft
    Source: MRED as distributed by MLS GRID #12485020 Report a problem
    12/3/2025Pending sale$186,000$167/sqft
    Source: MRED as distributed by MLS GRID #12485020 Report a problem
    10/28/2025Listed for sale$186,000-5.6%$167/sqft
    Source: MRED as distributed by MLS GRID #12485020 Report a problem
    10/15/2025Listing removed$197,000$177/sqft
    Source: MRED as distributed by MLS GRID #12485020 Report a problem
    10/3/2025Listed for sale$197,000+41.7%$177/sqft
    Source: MRED as distributed by MLS GRID #12485020 Report a problem
    6/29/2022Sold$139,000+3%$125/sqft
    Source: MRED as distributed by MLS GRID #11419411 Report a problem
    6/1/2022Pending sale$135,000$121/sqft
    Source: MRED as distributed by MLS GRID #11419411 Report a problem
    5/31/2022Listed for sale$135,000+48.4%$121/sqft
    Source: MRED as distributed by MLS GRID #11419411 Report a problem
    9/10/2014Sold$91,000-0.5%$82/sqft
    Source: Public Record Report a problem
    8/7/2014Pending sale$91,500$82/sqft
    Source: CENTURY 21 Aper Realty #2123791 Report a problem
    8/7/2014Listed for sale$91,500+9.6%$82/sqft
    Source: CENTURY 21 Aper Realty #2123791 Report a problem
    11/6/2009Sold$83,500$75/sqft
    Source: Public Record Report a problem

    Public tax history

    YearProperty taxesTax assessment
    2024$3,842 +9.2%$46,747 +8.8%
    2023$3,519 +434.2%$42,947 +45.9%
    2022$659 +1.6%$29,434 +2.3%
    2021$649 $28,761 +7.5%
    2020-- $26,742 +48.5%
    2019-- $18,009 +1%
    2018-- $17,833
    2017$736 +11.7%$17,833
    2016$659 -38.6%$17,833 -2.5%
    2015$1,072 $18,297
    2014$1,072 +65.3%$18,297 -1.1%
    2013$649 -41.8%$18,497
    2012$1,114 $18,497 -2%
    2011$1,114 +0.9%$18,869
    2010$1,104 +1.4%$18,869
    2009$1,089 -0.7%$18,869 +4.9%
    2008$1,097 -4%$17,980 +3.3%
    2007$1,142 $17,409 +6%
    2006-- $16,420
    2005-- $16,420 +8.1%
    2002-- $15,186 +1.8%
    2001-- $14,921 +6.4%
    2000-- $14,026

    Find assessor info on the county website

    Neighborhood: 61726

    Nearby schools

    GreatSchools rating
    Schools provided by the listing agent
    • Elementary: Prairie Central Elementary
    • Middle: Prairie Central Jr High
    • High: Prairie Central Jr High
    • District: 8

    Source: MRED as distributed by MLS GRID. This data may not be complete. We recommend contacting the local school district to confirm school assignments for this home.

    Get pre-qualified for a loan
    At Zillow Home Loans, we can pre-qualify you in as little as 5 minutes with no impact to your credit score.

    An equal housing lender. NMLS #10287.

    Sell for more on Zillow
    Get a Zillow Showcase℠ listing at no additional cost and you could sell for .
    $187,900
    2% more
    +$3,758
    With Zillow Showcase(estimated)
    $191,658