Stunning home nestled on an expansive .82-acre lot, seamlessly combines elegance, modern design, and practicality with a 1st floor primary suite and guest room with full bath.Upon entry, you’re greeted by an inviting open floor plan, gorgeous wood floors, plantation shutters, and a designer dining room to set the stage for elegant gatherings. The two-story coffered ceiling in the living and breakfast areas, wall of windows, floods the space with natural light and provides views of the covered patio, pool, and spa. Custom built-in cabinetry and shelving add both style and functionality. Chef’s kitchen is a culinary dream, featuring a spacious granite island, upgraded stainless-steel appliances—including a double oven and a professional-grade 6-burner gas range—a large pantry, and a beverage fridge. Laundry room boasts a sink, space for a second refrigerator, a planning desk, and a convenient MUD bench for extra storage and organization. Home office with built-in bookcases and rich wood floors. Primary suite is a private retreat with a stunning bow window overlooking the lush backyard, bath features dual vanities, soaking tub, separate shower, oversized walk-in closet with additional linen storage. Upstairs, the enclosed game room offers a game closet. Tiered-seating media room offers a cinematic experience. Two secondary bedrooms share a well-designed Jack and Jill bath, providing comfort and privacy. Covered patio includes space for relaxing or al fresco dining. Summer kitchen boasts a built-in grill, gas burner, refrigerator, and seating island. Sparkling pool and spa framed by a firepit for cooler Texas evenings. Expansive backyard offers privacy, space for children and pets to play. Community features a scenic pond, fishing opportunities, walking trails, and a putting green for endless outdoor enjoyment. Ideally situated near financial centers in Westlake, with easy access to DFW Airport, Fort Worth, and Dallas and just minutes away in Southlake Town Square.
Sold
Price Unknown
725 Sir Barton Trl, Keller, TX 76248
4beds
4,452sqft
Single Family Residence
Built in 2021
0.83 Acres Lot
$1,295,900 Zestimate®
$--/sqft
$7,837 Estimated rent
Home value
$1,295,900
$1.19M - $1.40M
$7,837/mo
Zestimate® history
Owner options
List your home for rent
$7,837/mo
Rent Zestimate®
Find your next renter with Zillow Rental Manager. Plus, with online applications, you can quickly screen prospective tenants – for free.
$7,837/mo
Rent Zestimate®
Refinance and save
$1,125/mo
Est. payment
Refinancing to a lower rate could help reduce your monthly payments and save thousands over the life of the loan.
$1,125/mo
Est. payment
Explore your selling options
Work with a Zillow partner agent
Leverage their expertise and Zillow's premium Showcase listings to get your home seen by more buyers.
Get startedList with your own agent
Get your home in front of millions of buyers by listing it on Zillow.
Learn how to do itSell it yourself
Take full control of how buyers see your home on Zillow by listing For Sale by Owner (FSBO).
List your homeWhat's special
Zillow last checked:
Listing updated:
Listed by:
Paul Tosello 0346970 817-656-3519,
Keller Williams Realty 817-329-8850,
Colleen Tosello 0397361 817-656-3519,
Keller Williams Realty
Bought with:
Carly Carter
Christie's Lone Star
Source: NTREIS,MLS#: 20929626
Facts & features
Interior
Bedrooms & bathrooms
- Bedrooms: 4
- Bathrooms: 5
- Full bathrooms: 3
- 1/2 bathrooms: 2
Primary bedroom
- Features: Ceiling Fan(s), Double Vanity, En Suite Bathroom, Garden Tub/Roman Tub, Linen Closet, Walk-In Closet(s)
- Level: First
- Dimensions: 17 x 17
Bedroom
- Features: Ceiling Fan(s), Split Bedrooms, Walk-In Closet(s)
- Level: First
- Dimensions: 13 x 13
Bedroom
- Features: Ceiling Fan(s), Split Bedrooms, Walk-In Closet(s)
- Level: Second
- Dimensions: 14 x 12
Bedroom
- Features: Ceiling Fan(s), Split Bedrooms, Walk-In Closet(s)
- Level: Second
- Dimensions: 13 x 12
Breakfast room nook
- Level: First
- Dimensions: 18 x 10
Dining room
- Level: First
- Dimensions: 14 x 14
Game room
- Features: Ceiling Fan(s)
- Level: Second
- Dimensions: 18 x 16
Kitchen
- Features: Breakfast Bar, Built-in Features, Granite Counters, Kitchen Island, Pantry, Walk-In Pantry
- Level: First
- Dimensions: 18 x 13
Laundry
- Features: Built-in Features, Utility Sink
- Level: First
- Dimensions: 12 x 10
Living room
- Features: Built-in Features, Ceiling Fan(s)
- Level: First
- Dimensions: 20 x 18
Media room
- Level: Second
- Dimensions: 17 x 15
Office
- Features: Built-in Features
- Level: First
- Dimensions: 13 x 12
Heating
- Central, Electric, ENERGY STAR/ACCA RSI Qualified Installation, ENERGY STAR Qualified Equipment, Fireplace(s), Zoned
Cooling
- Central Air, Ceiling Fan(s), Electric, Multi Units, Zoned
Appliances
- Included: Some Gas Appliances, Built-In Gas Range, Double Oven, Dishwasher, Disposal, Gas Range, Microwave, Plumbed For Gas, Range, Some Commercial Grade, Tankless Water Heater, Vented Exhaust Fan, Wine Cooler
Features
- Built-in Features, Chandelier, Double Vanity, Eat-in Kitchen, Granite Counters, High Speed Internet, Kitchen Island, Open Floorplan, Pantry, Smart Home, Cable TV, Vaulted Ceiling(s), Wired for Data, Walk-In Closet(s), Wired for Sound
- Flooring: Carpet, Ceramic Tile, Hardwood
- Has basement: No
- Number of fireplaces: 2
- Fireplace features: Family Room, Gas, Gas Log, Outside
Interior area
- Total interior livable area: 4,452 sqft
Property
Parking
- Total spaces: 3
- Parking features: Concrete, Driveway, Garage, Garage Door Opener, Lighted, Garage Faces Side
- Attached garage spaces: 3
- Has uncovered spaces: Yes
Features
- Levels: Two
- Stories: 2
- Patio & porch: Covered, Deck
- Exterior features: Built-in Barbecue, Barbecue, Deck, Lighting, Outdoor Grill, Outdoor Kitchen, Outdoor Living Area, Private Yard, Rain Gutters
- Pool features: Cabana, Gunite, Heated, In Ground, Pool, Pool Sweep, Salt Water, Waterfall, Water Feature
- Has spa: Yes
- Spa features: Hot Tub
- Fencing: Back Yard,Fenced,Full,Gate,Metal,Perimeter,Privacy,Wood,Wrought Iron
Lot
- Size: 0.83 Acres
- Features: Back Yard, Corner Lot, Hardwood Trees, Lawn, Landscaped, Sprinkler System, Few Trees
- Topography: Varied
Details
- Additional structures: Cabana, Outdoor Kitchen
- Parcel number: 42159006
- Other equipment: Home Theater, Irrigation Equipment
Construction
Type & style
- Home type: SingleFamily
- Architectural style: Detached
- Property subtype: Single Family Residence
Materials
- Foundation: Slab
- Roof: Composition,Shingle
Condition
- Year built: 2021
Utilities & green energy
- Sewer: Public Sewer
- Water: Public
- Utilities for property: Electricity Available, Electricity Connected, Natural Gas Available, Phone Available, Sewer Available, Separate Meters, Underground Utilities, Water Available, Cable Available
Green energy
- Energy efficient items: Appliances, HVAC, Insulation
- Indoor air quality: Integrated Pest Management
Community & HOA
Community
- Features: Community Mailbox, Curbs, Sidewalks
- Security: Security System Owned, Security System, Carbon Monoxide Detector(s), Fire Alarm, Smoke Detector(s), Wireless
- Subdivision: Gean Estates
HOA
- Has HOA: Yes
- Services included: All Facilities, Association Management, Maintenance Grounds
- HOA fee: $1,125 semi-annually
- HOA name: Comunity Management Associates
- HOA phone: 972-943-2800
Location
- Region: Keller
Financial & listing details
- Tax assessed value: $1,092,196
- Annual tax amount: $20,300
- Date on market: 5/9/2025
- Cumulative days on market: 64 days
- Listing terms: Cash,Conventional,VA Loan
- Exclusions: TV and sound bar in living room, patio tv, dining room drapes, tv in media
- Electric utility on property: Yes
Price history
| Date | Event | Price |
|---|---|---|
| 7/21/2025 | Sold | -- |
Source: NTREIS #20929626 Report a problem | ||
| 7/2/2025 | Pending sale | $1,400,000$314/sqft |
Source: NTREIS #20929626 Report a problem | ||
| 6/6/2025 | Contingent | $1,400,000$314/sqft |
Source: NTREIS #20929626 Report a problem | ||
| 5/3/2025 | Price change | $1,400,000-3.4%$314/sqft |
Source: NTREIS #20887807 Report a problem | ||
| 4/3/2025 | Listed for sale | $1,450,000$326/sqft |
Source: NTREIS #20887807 Report a problem | ||
Public tax history
| Year | Property taxes | Tax assessment |
|---|---|---|
| 2025 | -- | $1,092,196 -10.3% |
| 2024 | -- | $1,217,342 +7.7% |
| 2023 | $16,767 -6.8% | $1,130,392 +30.5% |
| 2022 | $17,987 | $866,277 +649.1% |
| 2021 | -- | $115,640 |
| 2020 | $2,750 -1.2% | $115,640 -0.4% |
| 2019 | $2,784 | $116,136 |
Find assessor info on the county website
Neighborhood: Gean Estates
Nearby homes
- $1,051,100-- bd-- ba3.6k sqft721 Sir Barton Trl, Keller, TX 76248Off Market
- $1,296,5005 bd7 ba4.8k sqft724 Gean Trl, Keller, TX 76248Off Market
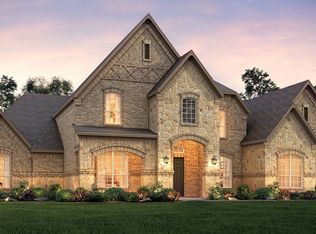
- $--4 bd4 ba3.7k sqft816 Gallant Fox Trl, Keller, TX 76248Sold
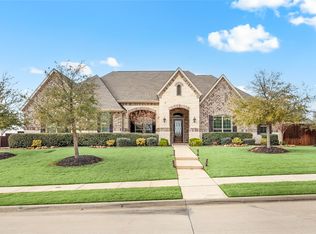
- $1,391,7005 bd7 ba4.8k sqft821 Gallant Fox Trl, Keller, TX 76248Off Market
- $1,157,400-- bd-- ba4.4k sqft720 Gean Trl, Keller, TX 76248Off Market
- $1,166,500-- bd-- ba4.3k sqft817 Gallant Fox Trl, Keller, TX 76248Off Market
- $1,366,000-- bd-- ba4.4k sqft825 Gallant Fox Trl, Keller, TX 76248Off Market
- $--5 bd6 ba4.8k sqft717 Sir Barton Trl, Keller, TX 76248Sold
Nearby schools
GreatSchools rating
- 9/10Keller-Harvel Elementary SchoolGrades: PK-4Distance: 1 mi
- 8/10Keller Middle SchoolGrades: 7-8Distance: 1.4 mi
- 8/10Keller High SchoolGrades: 9-12Distance: 0.6 mi
Schools provided by the listing agent
- Elementary: Kellerharv
- Middle: Keller
- High: Keller
- District: Keller ISD
Source: NTREIS. This data may not be complete. We recommend contacting the local school district to confirm school assignments for this home.
Get a cash offer in 3 minutes
Find out how much your home could sell for in as little as 3 minutes with a no-obligation cash offer.
Estimated market value
$1,295,900
Get a cash offer in 3 minutes
Find out how much your home could sell for in as little as 3 minutes with a no-obligation cash offer.
Estimated market value
$1,295,900
- Texas
- Tarrant County
- Keller
- 76248
- Gean Estates
- 725 Sir Barton Trl
Nearby cities
Nearby neighborhoods
Nearby zip codes
Other Keller Topics
