Skip main navigation
For sale
$400,000
3beds
1,822sqft

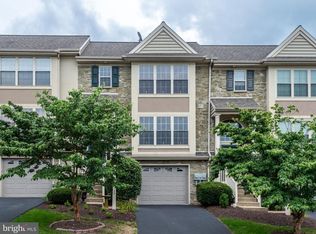
725 Skywalk Ln, Lancaster, PA 17601

3beds
1,822sqft
Townhouse
Built in 2001
3,049 sqft
1 Attached garage space
$220 price/sqft
$150/mo HOA

What's special

Custom wood blindsSoft-close hinges and drawersSmart thermostatWell-maintained backyardCozy gas fireplaceGleaming hardwood floorsFreshly painted cabinets

Welcome to this beautifully maintained home nestled at the top of a quiet cul-de-sac, offering peaceful living with minimal traffic and convenient access to Routes 30, 222, and 283, as well as shopping, dining, and everyday amenities. Inside, the spacious living room features a cozy gas fireplace, gleaming hardwood floors, custom ...

12 hours
|
155
|
7
|
Source: Bright MLS,MLS#: PALA2090020MLS Logo
Travel times

Living Room

Kitchen

Primary Bedroom

Zillow last checked:

Listing updated:

Listed by:

Craig Hartranft 717-560-5051,

Berkshire Hathaway HomeServices Homesale Realty (800) 383-3535,

Listing Team: The Craig Hartranft Team, Co-Listing Agent: Brandon Hartranft 717-286-9621,

Berkshire Hathaway HomeServices Homesale Realty

Source: Bright MLS,MLS#: PALA2090020MLS Logo

Facts & features

Interior

Bedrooms & bathrooms
  • Bedrooms: 3
  • Bathrooms: 3
  • Full bathrooms: 2
  • 1/2 bathrooms: 1
  • Main level bathrooms: 1
Rooms
  • Room types: Living Room, Dining Room, Primary Bedroom, Bedroom 2, Bedroom 3, Kitchen, Basement, Foyer, Laundry, Bathroom 2, Primary Bathroom, Half Bath
Primary bedroom
  • Level: Upper
  • Area: 196 Square Feet
  • Dimensions: 14 X 14
Bedroom 2
  • Level: Upper
  • Area: 130 Square Feet
  • Dimensions: 13 X 10
Bedroom 3
  • Level: Upper
  • Area: 120 Square Feet
  • Dimensions: 10 X 12
Primary bathroom
  • Level: Upper
  • Area: 72 Square Feet
  • Dimensions: 9 X 8
Bathroom 2
  • Level: Upper
  • Area: 48 Square Feet
  • Dimensions: 8 X 6
Basement
  • Level: Lower
  • Area: 230 Square Feet
  • Dimensions: 10 X 23
Dining room
  • Level: Main
  • Area: 143 Square Feet
  • Dimensions: 13 X 11
Foyer
  • Level: Main
  • Area: 63 Square Feet
  • Dimensions: 9 X 7
Half bath
  • Level: Main
  • Area: 18 Square Feet
  • Dimensions: 3 X 6
Kitchen
  • Level: Main
  • Area: 120 Square Feet
  • Dimensions: 10 X 12
Laundry
  • Level: Main
  • Area: 18 Square Feet
  • Dimensions: 3 X 6
Living room
  • Level: Main
  • Area: 360 Square Feet
  • Dimensions: 18 X 20
Heating
  • Forced Air, Natural Gas
Cooling
  • Central Air, Ceiling Fan(s), Electric
Appliances
  • Included: Microwave, Built-In Range, Cooktop, Dishwasher, Disposal, Dryer, Oven, Oven/Range - Gas, Refrigerator, Washer, Water Heater, Gas Water Heater
  • Laundry: Main Level, Laundry Room
Features
  • Attic, Breakfast Area, Built-in Features, Ceiling Fan(s), Combination Dining/Living, Combination Kitchen/Dining, Dining Area, Family Room Off Kitchen, Floor Plan - Traditional, Eat-in Kitchen, Primary Bath(s), Walk-In Closet(s), Dry Wall
  • Flooring: Carpet, Concrete, Hardwood, Vinyl
  • Doors: Storm Door(s)
  • Windows: Replacement
  • Basement: Full,Heated,Improved,Partially Finished,Concrete,Sump Pump,Walk-Out Access
  • Number of fireplaces: 1
  • Fireplace features: Gas/Propane
Interior area
  • Total structure area: 1,822
  • Total interior livable area: 1,822 sqft
  • Finished area above ground: 1,592
  • Finished area below ground: 230
Video & virtual tour

Property

Parking
  • Total spaces: 1
  • Parking features: Garage Faces Front, Driveway, Paved, Attached, Off Street, On Street
  • Attached garage spaces: 1
  • Has uncovered spaces: Yes
Accessibility
  • Accessibility features: None
Features
  • Levels: Two
  • Stories: 2
  • Patio & porch: Deck
  • Pool features: None
Lot
  • Size: 3,049 Square Feet
  • Features: Level, Suburban
Details
  • Additional structures: Above Grade, Below Grade
  • Parcel number: 3908513000000
  • Zoning: RESIDENTIAL
  • Special conditions: Standard

Construction

Type & style
  • Home type: Townhouse
  • Architectural style: Traditional
  • Property subtype: Townhouse
Materials
  • Frame, Stucco
  • Foundation: Other
  • Roof: Shingle
Condition
  • New construction: No
  • Year built: 2001

Utilities & green energy

  • Electric: 200+ Amp Service
  • Sewer: Public Sewer
  • Water: Public
  • Utilities for property: Cable Connected, Electricity Available, Natural Gas Available, Sewer Available, Water Available

Community & HOA

Community
  • Security: Smoke Detector(s)
  • Subdivision: Chelsea Manor
HOA
  • Has HOA: Yes
  • Services included: Maintenance Grounds, Snow Removal, Trash
  • HOA fee: $150 monthly
  • HOA name: CHELSEA MANOAR HOMEOWNERS ASSOCIATI
Location
  • Region: Lancaster
  • Municipality: MANHEIM TWP

Financial & listing details

  • Price per square foot: $220/sqft
  • Tax assessed value: $173,000
  • Annual tax amount: $4,087
  • Date on market: 7/17/2026
  • Listing agreement: Exclusive Right To Sell
  • Listing terms: Cash,Conventional,FHA
  • Ownership: Fee Simple
  • Road surface type: Paved

Price history

DateEventPrice
7/17/2026Listed for sale$400,000+116.2%$220/sqft
Source: Bright MLS #PALA2090020 Report a problem
8/29/2011Sold$185,000-7%$102/sqft
Source: Public Record Report a problem
6/10/2011Listed for sale$198,900+2%$109/sqft
Source: Cardinal Realty Services #180352 Report a problem
7/3/2008Sold$195,000+50.8%$107/sqft
Source: Public Record Report a problem
10/12/2001Sold$129,352$71/sqft
Source: Public Record Report a problem

Public tax history

YearProperty taxesTax assessment
2025$3,839 +2.5%$173,000
2024$3,743 +2.7%$173,000
2023$3,646 +1.7%$173,000
2022$3,584 $173,000
2021$3,584 +319%$173,000
2020$856 -75.3%$173,000
2019$3,470 +305.6%$173,000
2018$856 -76.2%$173,000 +22.3%
2017$3,598 +0%$141,400
2016$3,598 +36.5%$141,400
2015$2,636 $141,400
2014$2,636 $141,400
2013-- $141,400
2012-- $141,400
2011-- $141,400
2010-- $141,400
2009-- $141,400
2007-- $141,400
2006-- $141,400
2005-- $141,400 +14.5%
2004-- $123,500
2003-- $123,500
2002-- $123,500 +560.4%
2000-- $18,700

Find assessor info on the county website

Monthly payment

Est. payment
$2,559/mo
Principal & interest
$1996
Property taxes
$413
HOA Fees
$150
More affordability toolsChevron Right

Estimated market value

$394,900

$375,000 - $415,000

$2,255/mo

Climate risks

Explore flood, wildfire, and other predictive climate risk information for this property on First Street®️.

Neighborhood: 17601

Nearby schools

Bucher School
Grades K-40.3 miles
9/10
GreatSchools® Rating
Test Score Rating
8/10
Student Progress Rating
10/10
Manheim Twp Middle School
Grades 7-82.3 miles
7/10
GreatSchools® Rating
Test Score Rating
9/10
Student Progress Rating
4/10
Manheim Twp High School
Grades 9-122.3 miles
8/10
GreatSchools® Rating
Test Score Rating
9/10
College Readiness Rating
8/10
Student Progress Rating
6/10