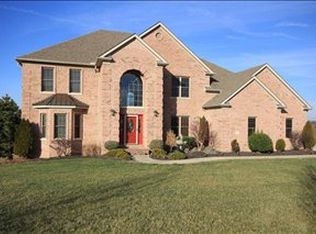
Custom-Built Brick Ranch on Nearly 3 Acres with Stunning Views! Welcome home to this custom-built all-brick ranch on unfinished walkout basement offering the perfect blend of space, comfort, and scenic country living and close to town. Situated on nearly 3 acres, this beautiful property features 4 bedrooms, 2.5 bathrooms, and an attached 2-car garage, all surrounded by breathtaking views. Step inside to find an inviting formal living room and elegant dining room, ideal for entertaining family and friends. You will love the beautiful Brazilian cherry hardwood floors and vaulted ceilings. The heart of the home is the spacious family room, highlighted by a cozy gas-log fireplace and open access to the impressive gourmet kitchen and eating area. The kitchen is well-appointed with a full complement of stainless-steel and black appliances, abundant custom cabinetry, butler's pantry and generous workspace for cooking and gathering. Just off the family room, the bright and airy sunroom provides the perfect place to relax year-round while enjoying peaceful views of the backyard and pond with convenient access to large deck with retractable awning for outdoor activities. The split bedroom layout offers plenty of privacy with a Primary ensuite featuring spacious bath, with gorgeous tile shower, freestanding soaking tub and huge walk-in closet with custom cabinets and easy access to laundry room. 3 additional nice sized bedrooms with an additional full bath, ½ bath off family room and mud room between the laundry room and garage. Downstairs you will find an unfinished space for future recreation room plus a separate unfinished area for a workshop and extra garage door to house all your gardening and mowing equipment. Downstairs offers a nice patio area to sit and relax and watch all the wildlife. With its spacious layout, quality construction, and picturesque setting, this exceptional property offers the best of both comfort and country charm.
Sold for $550,000
$550,000
725 Sovereign Dr, Richmond, KY 40475
4beds
3,050sqft
Single Family Residence
Built in 1999
2.96 Acres Lot
$557,500 Zestimate®
$180/sqft
$2,580 Estimated rent
Home value
$557,500
$530,000 - $585,000
$2,580/mo
Zestimate® history
Owner options
List your home for rent
$2,580/mo
Rent Zestimate®
Find your next renter with Zillow Rental Manager. Plus, with online applications, you can quickly screen prospective tenants – for free.
$2,580/mo
Rent Zestimate®
Refinance and save
$3,354/mo
Est. payment
Refinancing to a lower rate could help reduce your monthly payments and save thousands over the life of the loan.
$3,354/mo
Est. payment
Explore your selling options
Work with a Zillow partner agent
Leverage their expertise and Zillow's premium Showcase listings to get your home seen by more buyers.
Get startedList with your own agent
Get your home in front of millions of buyers by listing it on Zillow.
Learn how to do itSell it yourself
Take full control of how buyers see your home on Zillow by listing For Sale by Owner (FSBO).
List your homeWhat's special
Cozy gas-log fireplaceCustom-built all-brick ranchElegant dining roomSpacious family roomBreathtaking viewsImpressive gourmet kitchenVaulted ceilings
Zillow last checked:
Listing updated:
Listed by:
Lura K Justice 859-338-6099,
Rector Hayden Realtors,
Richard L Justice 859-333-6588,
Rector Hayden Realtors
Bought with:
Jenny Mateyoke, 206735
Keller Williams Legacy Group
Source: Imagine MLS,MLS#: 26012801
Facts & features
Interior
Bedrooms & bathrooms
- Bedrooms: 4
- Bathrooms: 3
- Full bathrooms: 2
- 1/2 bathrooms: 1
Primary bedroom
- Description: Large primary suite with ceiling fan.
- Level: First
Bedroom 2
- Description: Nice sized bedroom with ceiling fan.
- Level: First
Bedroom 3
- Description: Nice sized bedroom with ceiling fan.
- Level: First
Bedroom 4
- Description: Would make a great home office
- Level: First
Primary bathroom
- Description: Large soaking tub, walk in tile shower and double sinks and huge walk in closet with abundant shelving.
- Level: First
Bathroom 2
- Description: Jack-n-jill bath with tub/shower.
- Level: First
Bathroom 3
- Description: 1/2 bath
- Level: First
Dining room
- Description: Vaulted ceiling and beautiful Brazilian cherry hardwood flooring.
- Level: First
Family room
- Description: Gas log fireplace and leads out to sunroom.
- Level: First
Foyer
- Description: Vaulted ceiling and beautiful Brazilian cherry hardwood flooring.
- Level: First
Kitchen
- Description: Custom cabinetry, quartz countertops, 2 refrigerators, additional bar sink and full complement of SS and black appliances.
- Level: First
Living room
- Description: Vaulted ceiling and beautiful Brazilian cherry hardwood flooring.
- Level: First
Utility room
- Description: Large laundry room with plenty of storage cabinets.
- Level: First
Heating
- Electric, Forced Air, Heat Pump
Cooling
- Central Air, Ceiling Fan(s), Electric, Heat Pump
Appliances
- Included: Double Oven, Dishwasher, Refrigerator, Range, Self Cleaning Oven
- Laundry: Electric Dryer Hookup, Main Level, Washer Hookup
Features
- Entrance Foyer, Eat-in Kitchen, Walk-In Closet(s), Ceiling Fan(s), Soaking Tub
- Flooring: Carpet, Ceramic Tile, Hardwood
- Windows: Insulated Windows, Window Treatments
- Basement: Crawl Space,Partial,Unfinished,Walk-Out Access
- Number of fireplaces: 1
- Fireplace features: Family Room, Gas Log, Insert
Interior area
- Total structure area: 3,050
- Total interior livable area: 3,050 sqft
- Finished area above ground: 3,050
- Finished area below ground: 0
Property
Parking
- Total spaces: 2
- Parking features: Attached Garage, Driveway, Garage Door Opener, Off Street, Garage Faces Side
- Garage spaces: 2
- Has uncovered spaces: Yes
Features
- Levels: One
- Exterior features: Awning(s)
- Fencing: None
- Has view: Yes
- View description: Rural, Trees/Woods, Neighborhood
Lot
- Size: 2.96 Acres
- Features: Landscaped, Many Trees
Details
- Parcel number: 005700110033
Construction
Type & style
- Home type: SingleFamily
- Architectural style: Ranch
- Property subtype: Single Family Residence
Materials
- Brick Veneer
- Foundation: Block
- Roof: Dimensional Style
Condition
- New construction: No
- Year built: 1999
Utilities & green energy
- Sewer: Septic Tank
- Water: Public
- Utilities for property: Cable Available, Electricity Connected, Natural Gas Connected, Phone Available, Underground Utilities, Water Connected
Community & HOA
Community
- Subdivision: Kings Gate
HOA
- Has HOA: Yes
- Amenities included: None
- Services included: Other
Location
- Region: Richmond
Financial & listing details
- Price per square foot: $180/sqft
- Tax assessed value: $510,000
- Annual tax amount: $4,442
- Date on market: 6/4/2026
Price history
| Date | Event | Price |
|---|---|---|
| 7/17/2026 | Sold | $550,000-1.8%$180/sqft |
Source:  Imagine MLS #26012801 Report a problem Imagine MLS #26012801 Report a problem | ||
| 6/9/2026 | Pending sale | $559,900$184/sqft |
Source: Imagine MLS #26012801 Report a problem | ||
| 6/4/2026 | Listed for sale | $559,900+803.1%$184/sqft |
Source: Imagine MLS #26012801 Report a problem | ||
| 1/20/1999 | Sold | $62,000$20/sqft |
Source: Agent Provided Report a problem | ||
Public tax history
| Year | Property taxes | Tax assessment |
|---|---|---|
| 2024 | $4,442 -1.2% | $510,000 |
| 2023 | $4,497 -9.4% | $510,000 |
| 2022 | $4,962 +7% | $510,000 +9% |
| 2021 | $4,639 -0.8% | $468,100 +1.8% |
| 2018 | $4,675 +15.7% | $460,000 +14.4% |
| 2017 | $4,041 +0.8% | $402,000 |
| 2016 | $4,009 +2.5% | $402,000 |
| 2015 | $3,912 +1.7% | $402,000 |
| 2014 | $3,847 | $402,000 |
| 2012 | $3,847 -0.2% | $402,000 |
| 2011 | $3,855 | $402,000 |
Find assessor info on the county website
Neighborhood: 40475
Nearby homes
- $52,000-- bd-- ba-- sqft721 Sovereign Dr, Richmond, KY 40475Off Market
- $635,0004 bd5 ba6.1k sqft717 Sovereign Dr, Richmond, KY 40475Sold

- $804,5005 bd4 ba7.2k sqft733 Sovereign Dr, Richmond, KY 40475Off Market
- $620,2004 bd4 ba4.6k sqft904 Wisdom Ln, Richmond, KY 40475Off Market

- $542,700-- bd-- ba-- sqft612 Covenant Dr, Richmond, KY 40475Off Market
- $933,700-- bd-- ba-- sqft720 Sovereign Dr, Richmond, KY 40475Off Market
- $673,1004 bd4 ba4.4k sqft713 Sovereign Dr, Richmond, KY 40475Off Market
- $26,0001.01 Acres608 Covenant Dr, Richmond, KY 40475Off Market
Nearby schools
GreatSchools rating
- 8/10Kirksville Elementary SchoolGrades: PK-5Distance: 1.9 mi
- 8/10Madison Middle SchoolGrades: 6-8Distance: 3.1 mi
- 7/10Madison Central High SchoolGrades: 9-12Distance: 3.9 mi
Schools provided by the listing agent
- Elementary: Kirksville
- Middle: Madison Mid
- High: Madison Central
Source: Imagine MLS. This data may not be complete. We recommend contacting the local school district to confirm school assignments for this home.


Get pre-qualified for a loan
At Zillow Home Loans, we can pre-qualify you in as little as 5 minutes with no impact to your credit score.An equal housing lender. NMLS #10287.
Sell for more on Zillow
Get a Zillow Showcase℠ listing at no additional cost and you could sell for .
$557,500
2% more
+$11,150
With Zillow Showcase(estimated)
$568,650
- Kentucky
- Madison County
- Richmond
- 40475
- 725 Sovereign Dr
Nearby cities
Nearby zip codes
Other Richmond Topics
