Welcome to your Home Sweet Home in Seffner Florida. This freshly updated 3 bedroom, 2 bathroom single-family home with a BRAND NEW ROOF in the sought-after Parsons Pointe community! Step inside and you'll immediately feel how bright and open this home is. The living area flows right into the dining space, so whether you're hosting or just enjoying some downtime, there's room to spread out. The kitchen doesn't skimp on storage either, with plenty of cabinet and counter space for whatever your cooking style looks like. The primary suite is a real retreat, with its own private bath and closet space that actually fits more than one season of clothes. Two additional bedrooms round out the home, giving you plenty of options for how you use the space. Out back, you've got your own private space for grilling, letting the dog run around, or just enjoying some Florida evenings. And with the attached garage, parking and storage are one less thing to think about. Location-wise, you're minutes from I-4 and US-92, with shopping and dining close by, plus an easy commute if Brandon, Tampa, or MacDill AFB is part of your daily routine. Bottom line, new roof, great location, and homes in Parsons Pointe don't last. Come see for yourself before someone else calls it home.
For sale
$340,000
725 STAR POINTE DRIVE, SEFFNER, FL 33584
3beds
1,449sqft
Single Family Residence
Built in 2004
5,815 Square Feet Lot
$-- Zestimate®
$235/sqft
$27/mo HOA
What's special
Freshly updatedTwo additional bedroomsBrand new roof
- 44 days |
- 362 |
- 20 |
Zillow last checked:
Listing updated:
Listed by:
Rebecca Guy, PA 954-908-9131,
LOKATION 954-545-5583
Source: Stellar MLS,MLS#: TB8526585 Originating MLS: Osceola
Originating MLS: Osceola
Facts & features
Interior
Bedrooms & bathrooms
- Bedrooms: 3
- Bathrooms: 2
- Full bathrooms: 2
Rooms
- Room types: Utility Room
Primary bedroom
- Features: Built-in Closet
- Level: First
- Area: 182 Square Feet
- Dimensions: 13x14
Bedroom 2
- Features: Built-in Closet
- Level: First
- Area: 110 Square Feet
- Dimensions: 10x11
Bedroom 3
- Features: Built-in Closet
- Level: First
- Area: 130 Square Feet
- Dimensions: 13x10
Primary bathroom
- Features: Shower No Tub
- Level: First
Kitchen
- Features: Breakfast Bar, Pantry
- Level: First
- Area: 230 Square Feet
- Dimensions: 10x23
Living room
- Level: First
- Area: 285 Square Feet
- Dimensions: 15x19
Heating
- Central, Electric
Cooling
- Central Air
Appliances
- Included: Dishwasher, Disposal, Dryer, Electric Water Heater, Microwave, Range, Refrigerator, Washer
- Laundry: Laundry Room
Features
- Ceiling Fan(s), Eating Space In Kitchen, Kitchen/Family Room Combo, Primary Bedroom Main Floor, Split Bedroom, Walk-In Closet(s)
- Flooring: Carpet, Vinyl
- Windows: Window Treatments
- Has fireplace: No
Interior area
- Total structure area: 1,878
- Total interior livable area: 1,449 sqft
Video & virtual tour
Property
Parking
- Total spaces: 2
- Parking features: Driveway, Garage Door Opener
- Attached garage spaces: 2
- Has uncovered spaces: Yes
Features
- Levels: One
- Stories: 1
- Patio & porch: Deck, Patio
- Exterior features: None
- Fencing: Fenced,Wood
Lot
- Size: 5,815 Square Feet
- Dimensions: 54 x 110
- Features: Corner Lot, In County, Level, Sidewalk
- Residential vegetation: Trees/Landscaped
Details
- Parcel number: U35282068BF0000000014.0
- Zoning: PD
- Special conditions: None
Construction
Type & style
- Home type: SingleFamily
- Architectural style: Contemporary
- Property subtype: Single Family Residence
Materials
- Block, Stucco
- Foundation: Slab
- Roof: Shingle
Condition
- New construction: No
- Year built: 2004
Utilities & green energy
- Sewer: Public Sewer
- Water: Public
- Utilities for property: BB/HS Internet Available, Cable Available, Electricity Connected, Fire Hydrant, Public, Street Lights, Underground Utilities
Community & HOA
Community
- Features: Deed Restrictions
- Security: Smoke Detector(s)
- Pet fee: $0 monthly
- Subdivision: PARSONS POINTE
HOA
- Has HOA: Yes
- HOA fee: $27 monthly
- HOA name: Management@mcneilmsi.com
- HOA phone: 813-571-7100
Location
- Region: Seffner
Financial & listing details
- Price per square foot: $235/sqft
- Tax assessed value: $245,510
- Annual tax amount: $2,898
- Date on market: 7/8/2026
- Cumulative days on market: 30 days
- Listing terms: Cash,Conventional,FHA,VA Loan
- Ownership: Fee Simple
- Total actual rent: 0
- Electric utility on property: Yes
- Road surface type: Paved, Asphalt
Estimated market value
Not available
Estimated sales range
Not available
Not available
Price history
| Date | Event | Price |
|---|---|---|
| 7/8/2026 | Listed for sale | $340,000+70%$235/sqft |
Source:  Stellar MLS #TB8526585 Report a problem Stellar MLS #TB8526585 Report a problem | ||
| 2/22/2007 | Sold | $200,000+48.8%$138/sqft |
Source: Public Record Report a problem | ||
| 4/1/2004 | Sold | $134,400$93/sqft |
Source: Public Record Report a problem | ||
Public tax history
| Year | Property taxes | Tax assessment |
|---|---|---|
| 2025 | $1,813 +7.6% | $104,932 +2.9% |
| 2024 | $1,685 +5.6% | $101,975 +3% |
| 2023 | $1,596 -9.9% | $99,005 +3% |
| 2022 | $1,772 +2.4% | $96,121 +3% |
| 2021 | $1,731 +4.7% | $93,321 +1.4% |
| 2020 | $1,653 +5.2% | $92,033 +2.3% |
| 2019 | $1,572 | $89,964 +1.9% |
| 2018 | $1,572 +3.4% | $88,287 -31.5% |
| 2017 | $1,521 +1.8% | $128,830 +52.1% |
| 2016 | $1,494 +2.4% | $84,692 +0.7% |
| 2015 | $1,459 +1% | $84,103 +0.8% |
| 2014 | $1,445 | $83,436 +1.5% |
| 2013 | $1,445 +0.7% | $82,203 +1.7% |
| 2012 | $1,434 -15.5% | $80,829 -13.8% |
| 2011 | $1,699 -19.6% | $93,757 -5.8% |
| 2010 | $2,113 -8% | $99,514 -11.5% |
| 2009 | $2,297 -36.9% | $112,382 -25% |
| 2008 | $3,642 +30.8% | $149,897 +11.1% |
| 2007 | $2,785 -4.1% | $134,928 +2.5% |
| 2006 | $2,906 +0.3% | $131,637 +3% |
| 2005 | $2,898 | $127,803 +15.5% |
| 2004 | -- | $110,681 +5009.9% |
| 2003 | -- | $2,166 |
Find assessor info on the county website
Monthly payment
Est. payment
Payment breakdown
Explore the cost of this home by adjusting the details. Changes won't be saved.Climate risks
Neighborhood: 33584
Nearby schools
GreatSchools rating
- 6/10Lopez Elementary SchoolGrades: PK-5Distance: 0.4 mi
- 3/10Burnett Middle SchoolGrades: 6-8Distance: 0.5 mi
- 4/10Armwood High SchoolGrades: 9-12Distance: 0.8 mi
Schools provided by the listing agent
- Elementary: Lopez-HB
- Middle: Burnett-HB
- High: Armwood-HB
Source: Stellar MLS. This data may not be complete. We recommend contacting the local school district to confirm school assignments for this home.
- $309,2003 bd2 ba1.6k sqft723 Star Pointe Dr, Seffner, FL 33584Off Market
- $342,7003 bd2 ba1.8k sqft743 Star Pointe Dr, Seffner, FL 33584Off Market
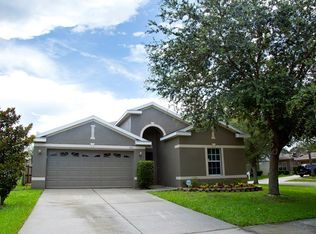
- $2,6994 bd2 ba2.1k sqft721 Star Pointe Dr, Seffner, FL 33584For Rent

- $313,3003 bd2 ba1.5k sqft745 Star Pointe Dr, Seffner, FL 33584Off Market
- $332,3003 bd2 ba1.8k sqft734 Star Pointe Dr, Seffner, FL 33584Off Market
- $341,9003 bd2 ba1.6k sqft732 Star Pointe Dr, Seffner, FL 33584Off Market
- $355,2003 bd2 ba1.7k sqft747 Star Pointe Dr, Seffner, FL 33584Off Market
- $354,1003 bd2 ba1.5k sqft736 Star Pointe Dr, Seffner, FL 33584Off Market
A local agent can set up tours, give advice and negotiate with sellers.
Similar homes
- $355,0003 bd2 ba1.8k sqft763 STAR POINTE DRIVE, SEFFNER, FL 33584For Sale
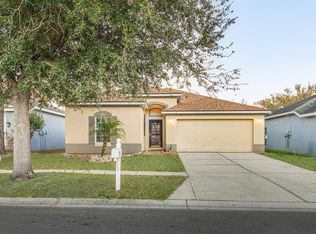
 MLS ID #TB8479279, Nawal Naim, REALTY ONE GROUP ADVANTAGE. Stellar MLS
 - $374,9993 bd2 ba1.9k sqft704 PARSONS POINTE ST, SEFFNER, FL 33584For Sale
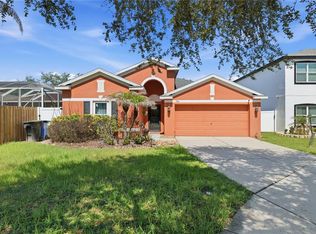 MLS ID #TB8522048, Roxana Argueta, ORCHARD BROKERAGE, LLC. Stellar MLS
 - $380,0003 bd2 ba1.8k sqft2023 DARLINGTON OAK DRIVE, SEFFNER, FL 33584For Sale
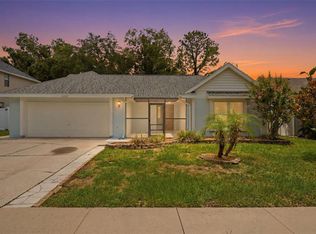 MLS ID #TB8516884, Megan Jordan, BAY TO BAY BROKERAGE. Stellar MLS
 - $392,5003 bd2 ba1.6k sqft903 SHIMMERING OAKS LANE, SEFFNER, FL 33584For Sale
 MLS ID #TB8510669, Rebecca Guy, PA, LOKATION. Stellar MLS
 - $429,5004 bd2 ba1.9k sqft107 ELINA SKY DRIVE, SEFFNER, FL 33584For SaleMLS ID #TB8508799, Marcus Stultz, LPT REALTY, LLC. Stellar MLS
- $339,9003 bd2 ba1.4k sqft823 ROCKY MOUNTAIN COURT, VALRICO, FL 33594For SaleMLS ID #O6429958, Blake Keathley, EVERYSTATE INC.. Stellar MLS
- $330,0003 bd2 ba1.5k sqft10104 HAWK STORM AVENUE, TAMPA, FL 33610For SaleMLS ID #TB8470307, Christie Reed, SMITH & ASSOCIATES REAL ESTATE. Stellar MLS
- $324,9993 bd2 ba1.5k sqft10212 HAWK STORM AVENUE, TAMPA, FL 33610For SaleMLS ID #TB8478807, Lena Tan, BHHS FLORIDA PROPERTIES GROUP. Stellar MLS
- $315,0003 bd2 ba1.2k sqft1210 BLUFIELD AVENUE, BRANDON, FL 33511For SaleMLS ID #TB8534538, Candra Granville Mack, CHARLES RUTENBERG REALTY INC. Stellar MLS
- $315,0003 bd2 ba1.7k sqft11435 CAMBRAY CREEK LOOP, RIVERVIEW, FL 33579For SaleMLS ID #TB8538302, Jason McIntosh, RE/MAX REALTY UNLIMITED. Stellar MLS
- $299,9994 bd2 ba1.8k sqft507 GREG STREET, VALRICO, FL 33594For SaleMLS ID #TB8536889, Carrissa Henshaw, RE/MAX COLLECTIVE. Stellar MLS
- $330,0003 bd3 ba1.8k sqft7422 TERRACE RIVER DRIVE, TEMPLE TERRACE, FL 33637For SaleMLS ID #O6431773, Jeff Jones, MARK SPAIN REAL ESTATE. Stellar MLS
- $340,0004 bd2 ba1.9k sqft10328 CELTIC ASH DRIVE, RUSKIN, FL 33573For SaleMLS ID #TB8535071, Gene Batronie, 27NORTH REALTY. Stellar MLS
- $319,0003 bd2 ba1.4k sqft9407 CYPRESS HARBOR DRIVE, GIBSONTON, FL 33534For SaleMLS ID #TB8534798, Jessica Galan, ENGEL & VOLKERS TAMPA DOWNTOWN. Stellar MLS
- $359,9003 bd3 ba1.5k sqft7414 CLARY SAGE AVENUE, TAMPA, FL 33619For SaleMLS ID #TB8526108, Gordon Klaiber, REDFIN CORPORATION. Stellar MLS
- $344,9003 bd2 ba1.6k sqft5600 SIR BARTON COURT, WESLEY CHAPEL, FL 33544For SaleMLS ID #TB8512897, VINCENT PA Moreno, KELLER WILLIAMS TAMPA PROPERTIES. Stellar MLS
- $314,9004 bd2 ba1.8k sqft11432 LAUREL BROOK COURT, RIVERVIEW, FL 33569For SaleMLS ID #O6427845, Robert Salmons, ENTERA REALTY LLC. Stellar MLS
- $325,0003 bd2 ba1.4k sqft10731 NAVIGATION DRIVE, RIVERVIEW, FL 33579For SaleMLS ID #TB8532295, Ian Brauchli, KELLER WILLIAMS SOUTH TAMPA. Stellar MLS
- $314,0003 bd3 ba1.8k sqft2130 BROADWAY VIEW AVENUE, BRANDON, FL 33510For SaleMLS ID #TB8504018, Carlos Paz, BHHS FLORIDA PROPERTIES GROUP. Stellar MLS
- $358,0003 bd2 ba1.6k sqft30837 SONNET GLEN DRIVE, WESLEY CHAPEL, FL 33543For SaleMLS ID #TB8525620, Sherlyn Clark, EXP REALTY LLC. Stellar MLS
