Nestled in a sought-after Bedford neighborhood and school district, this beautiful 3-bedroom, 2-bathroom home combines comfort and elegance. The home’s warm wood floors create an inviting feel throughout, while the spacious open layout and tasteful finishes add a touch of sophistication. The kitchen is a chef’s delight with granite countertops, and the expansive master bedroom offers a private retreat with stylish Plantation shutters.
Step outside to a fenced backyard featuring a covered patio, a perfect grilling area, and lovely shade trees—all on a private cul-de-sac. This home truly has it all. Schedule your showing today!
Sold
Price Unknown
725 Steeplechase Dr, Bedford, TX 76021
3beds
1,620sqft
Single Family Residence
Built in 1979
7,927 Square Feet Lot
$349,400 Zestimate®
$--/sqft
$2,477 Estimated rent
Home value
$349,400
$325,000 - $374,000
$2,477/mo
Zestimate® history
Owner options
List your home for rent
$2,477/mo
Rent Zestimate®
Find your next renter with Zillow Rental Manager. Plus, with online applications, you can quickly screen prospective tenants – for free.
$2,477/mo
Rent Zestimate®
Refinance and save
Refinancing to a lower rate could help reduce your monthly payments and save thousands over the life of the loan.
Explore your selling options
Work with a Zillow partner agent
Leverage their expertise and Zillow's premium Showcase listings to get your home seen by more buyers.
Get startedList with your own agent
Get your home in front of millions of buyers by listing it on Zillow.
Learn how to do itSell it yourself
Take full control of how buyers see your home on Zillow by listing For Sale by Owner (FSBO).
List your homeWhat's special
Tasteful finishesPrivate retreatPrivate cul-de-sacWarm wood floorsPerfect grilling areaExpansive master bedroomCovered patio
Zillow last checked:
Listing updated:
Listed by:
Justin Brown 0549418 682-888-5393,
Perpetual Realty Group LLC 682-888-5393
Bought with:
Melissa Hardy
Century 21 Middleton
Source: NTREIS,MLS#: 20769542
Facts & features
Interior
Bedrooms & bathrooms
- Bedrooms: 3
- Bathrooms: 2
- Full bathrooms: 2
Primary bedroom
- Level: First
- Dimensions: 0 x 0
Bedroom
- Level: First
- Dimensions: 0 x 0
Bedroom
- Level: First
- Dimensions: 0 x 0
Dining room
- Level: First
- Dimensions: 0 x 0
Other
- Level: First
- Dimensions: 0 x 0
Kitchen
- Features: Granite Counters
- Level: First
Living room
- Level: First
- Dimensions: 0 x 0
Utility room
- Level: First
Heating
- Central, Electric
Cooling
- Central Air, Ceiling Fan(s), Electric
Appliances
- Included: Dishwasher, Electric Oven, Disposal
Features
- Wet Bar, Vaulted Ceiling(s), Wired for Data, Walk-In Closet(s), Wired for Sound
- Flooring: Carpet, Ceramic Tile, Wood
- Has basement: No
- Number of fireplaces: 1
- Fireplace features: Electric, Masonry
Interior area
- Total interior livable area: 1,620 sqft
Property
Parking
- Total spaces: 2
- Parking features: Garage Faces Front, Garage, Garage Door Opener
- Attached garage spaces: 2
Features
- Levels: One
- Stories: 1
- Patio & porch: Covered
- Pool features: None
- Fencing: Fenced,Wood
Lot
- Size: 7,927 Square Feet
- Features: Interior Lot, Irregular Lot, Many Trees, Subdivision
Details
- Parcel number: 00405779
Construction
Type & style
- Home type: SingleFamily
- Architectural style: Traditional,Detached
- Property subtype: Single Family Residence
Materials
- Brick
- Foundation: Slab
- Roof: Composition
Condition
- Year built: 1979
Utilities & green energy
- Sewer: Public Sewer
- Water: Public
- Utilities for property: Sewer Available, Water Available
Community & HOA
Community
- Security: Smoke Detector(s)
- Subdivision: Camelot Estates
HOA
- Has HOA: No
Location
- Region: Bedford
Financial & listing details
- Tax assessed value: $282,611
- Annual tax amount: $4,009
- Date on market: 11/8/2024
- Cumulative days on market: 14 days
- Listing terms: Cash,Conventional,FHA,VA Loan
Price history
| Date | Event | Price |
|---|---|---|
| 12/20/2024 | Sold | -- |
Source: NTREIS #20769542 Report a problem | ||
| 11/21/2024 | Contingent | $350,000$216/sqft |
Source: NTREIS #20769542 Report a problem | ||
| 11/15/2024 | Price change | $350,000-2.8%$216/sqft |
Source: NTREIS #20769542 Report a problem | ||
| 11/7/2024 | Listed for sale | $360,000+132.4%$222/sqft |
Source: NTREIS #20769542 Report a problem | ||
| 10/26/2024 | Listing removed | $2,300$1/sqft |
Source: Zillow Rentals Report a problem | ||
| 10/4/2024 | Price change | $2,300-4.2%$1/sqft |
Source: Zillow Rentals Report a problem | ||
| 9/19/2024 | Listed for rent | $2,400+33.3%$1/sqft |
Source: Zillow Rentals Report a problem | ||
| 1/3/2020 | Listing removed | $1,800$1/sqft |
Source: Exclusive DFW Realty, LLC Report a problem | ||
| 11/19/2019 | Listed for rent | $1,800$1/sqft |
Source: Exclusive DFW Realty, LLC #14229783 Report a problem | ||
| 10/17/2019 | Listing removed | $1,800$1/sqft |
Source: Exclusive DFW Realty, LLC Report a problem | ||
| 7/5/2019 | Listed for rent | $1,800$1/sqft |
Source: Exclusive DFW Realty, LLC Report a problem | ||
| 7/31/2012 | Sold | -- |
Source: Agent Provided Report a problem | ||
| 6/28/2012 | Price change | $154,900-2%$96/sqft |
Source: Coldwell Banker Residential Brokerage - #11775896 Report a problem | ||
| 5/25/2012 | Listed for sale | $158,000$98/sqft |
Source: Coldwell Banker Residential Br #11775896 Report a problem | ||
Public tax history
| Year | Property taxes | Tax assessment |
|---|---|---|
| 2025 | $4,009 -27.1% | $282,611 |
| 2024 | $5,502 -5.3% | $282,611 -6.7% |
| 2023 | $5,811 +26.8% | $302,996 +14.3% |
| 2022 | $4,585 +26.6% | $265,000 +39.5% |
| 2021 | $3,621 | $190,000 |
| 2020 | -- | $190,000 |
| 2019 | $3,380 -15.1% | $190,000 +5.8% |
| 2018 | $3,979 +12.9% | $179,522 -7.9% |
| 2017 | $3,524 +10.3% | $194,831 +31.3% |
| 2016 | $3,194 -8.3% | $148,365 +7% |
| 2015 | $3,483 | $138,700 |
| 2014 | $3,483 | $138,700 |
| 2013 | -- | $138,700 +0.4% |
| 2012 | -- | $138,100 +4.1% |
| 2011 | -- | $132,600 -0.5% |
| 2010 | -- | $133,200 +0.3% |
| 2009 | -- | $132,800 |
| 2008 | -- | $132,800 +3.3% |
| 2007 | -- | $128,500 |
| 2006 | -- | $128,500 |
| 2005 | -- | $128,500 |
| 2004 | -- | $128,500 +11.1% |
| 2003 | -- | $115,700 -0.6% |
| 2002 | -- | $116,400 +12.4% |
| 2001 | -- | $103,600 |
| 2000 | -- | $103,600 |
Find assessor info on the county website
Neighborhood: 76021
Nearby homes
- $338,7003 bd2 ba1.5k sqft721 Steeplechase Dr, Bedford, TX 76021Off Market
- $345,8003 bd2 ba1.5k sqft729 Steeplechase Dr, Bedford, TX 76021Off Market
- $--3 bd2 ba1.5k sqft717 Steeplechase Dr, Bedford, TX 76021Sold
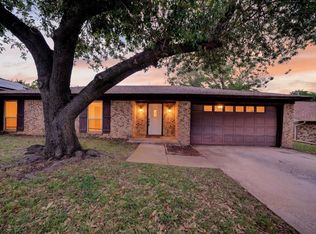
- $362,2003 bd2 ba1.7k sqft3824 Fox Hollow Dr, Bedford, TX 76021Off Market
- $358,1003 bd2 ba1.6k sqft3837 Fox Hollow Dr, Bedford, TX 76021Off Market
- $348,4003 bd2 ba1.6k sqft3833 Fox Hollow Dr, Bedford, TX 76021Off Market
- $333,0003 bd2 ba1.5k sqft713 Steeplechase Dr, Bedford, TX 76021Off Market
- $341,9003 bd2 ba1.6k sqft3825 Steeplewood Ct, Bedford, TX 76021Off Market
Nearby schools
GreatSchools rating
- 10/10Bedford Heights Elementary SchoolGrades: PK-6Distance: 0.6 mi
- 9/10Bedford Junior High SchoolGrades: 7-9Distance: 0.9 mi
- 7/10Bell High SchoolGrades: 10-12Distance: 1.8 mi
Schools provided by the listing agent
- Elementary: Bedfordhei
- High: Bell
- District: Hurst-Euless-Bedford ISD
Source: NTREIS. This data may not be complete. We recommend contacting the local school district to confirm school assignments for this home.
Get a cash offer in 3 minutes
Find out how much your home could sell for in as little as 3 minutes with a no-obligation cash offer.
Estimated market value
$349,400
Get a cash offer in 3 minutes
Find out how much your home could sell for in as little as 3 minutes with a no-obligation cash offer.
Estimated market value
$349,400
- Texas
- Tarrant County
- Bedford
- 76021
- 725 Steeplechase Dr
Nearby cities
Nearby neighborhoods
Nearby zip codes
Other Bedford Topics
