
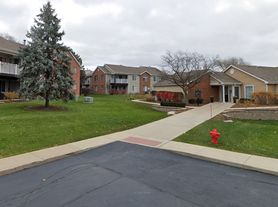


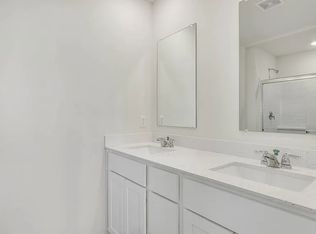
Charming rental near vibrant downtown Geneva! This beautifully maintained 3-bedroom, 1.1-bathroom home offers a light-filled interior with modern finishes throughout. The open-concept layout features a kitchen and dining area that seamlessly flows into the spacious living room, perfect for entertaining or relaxing. Step outside to enjoy your private patio or stroll along the well-kept sidewalks on the property. Upstairs, you'll find three comfortable carpeted bedrooms offering a cozy retreat. Added convenience comes with two assigned parking spaces located directly behind the home, plus in-unit laundry and all kitchen appliances included. A wonderful place to call home with easy access to shopping, dining, and everything Geneva has to offer! Lawn mowing and scavenger included - tenant is responsible for all other utilities, exterior maintenance, snow removal, and landscaping.
Apartment for rent
Multifamily
Available Sun Nov 1 2026
Dogs OK
Air conditioner, central air
In unit laundry
2 Parking spaces parking
Natural gas
What's special
Modern finishes throughoutThree comfortable carpeted bedroomsPrivate patioIn-unit laundryLight-filled interiorAll kitchen appliances includedOpen-concept layout
- 47 days |
- -- |
- -- |
Zillow last checked:
Listing updated:
Travel times
Facts & features
Interior
Bedrooms & bathrooms
- Bedrooms: 3
- Bathrooms: 2
- Full bathrooms: 1
- 1/2 bathrooms: 1
Rooms
- Room types: No Additional Rooms
Heating
- Natural Gas
Cooling
- Air Conditioner, Central Air
Appliances
- Included: Dishwasher, Dryer, Garbage Disposal, Microwave Oven, Range, Refrigerator, Stainless Steel Appliance(s), Washer
- Laundry: In Unit
Features
- Dining Combo
- Flooring: Laminate
- Has basement: Yes
Interior area
- Total interior livable area: 1,200 sqft
Property
Parking
- Total spaces: 2
- Parking features: Assigned
- Details: Contact manager
Features
- Exterior features: Basement, Dining Combo
Construction
Type & style
- Home type: MultiFamily
- Property subtype: MultiFamily
Condition
- Year built: 1999
Building
Management
- Pets allowed: Yes
Community & HOA
Community
- Features: Sidewalks
Location
- Region: Geneva
Financial & listing details
- Lease term: Contact For Details
Price history
| Date | Event | Price |
|---|---|---|
| 8/24/2026 | Listed for rent | $2,900+1.8%$2/sqft |
Source: MRED as distributed by MLS GRID #12741199 Report a problem | ||
| 9/26/2025 | Listing removed | $2,850$2/sqft |
Source: MRED as distributed by MLS GRID #12463953 Report a problem | ||
| 9/5/2025 | Listed for rent | $2,850$2/sqft |
Source: MRED as distributed by MLS GRID #12463953 Report a problem | ||
| 8/1/2022 | Sold | $445,500+12.8%$371/sqft |
Source:  MRED as distributed by MLS GRID #11423453 Report a problem MRED as distributed by MLS GRID #11423453 Report a problem | ||
| 7/29/2022 | Pending sale | $395,000$329/sqft |
Source: MRED as distributed by MLS GRID #11423453 Report a problem | ||
| 6/6/2022 | Contingent | $395,000$329/sqft |
Source: MRED as distributed by MLS GRID #11423453 Report a problem | ||
| 6/3/2022 | Listed for sale | $395,000$329/sqft |
Source: MRED as distributed by MLS GRID #11423453 Report a problem | ||