Skip main navigation
Off market
Street View
  • $1,322,000

    725 Stewarts Way, Yardley, PA 19067

    4beds
    5,580sqft
    SingleFamily
    Built in 2001
    0.48 Acres Lot
    $1,322,000 Zestimate®
    $237/sqft
    $7,223 Estimated rent

    Home value

    $1,322,000

    $1.24M - $1.41M

    $7,223/mo

    Zestimate® history
    Loading
    Loading...

    Owner options

    List your home for rent

    $7,223/mo

    Rent Zestimate®

    Find your next renter with Zillow Rental Manager. Plus, with online applications, you can quickly screen prospective tenants – for free.

    Learn more

    $7,223/mo

    Rent Zestimate®

    Refinance and save

    $8,270/mo

    Est. payment

    Refinancing to a lower rate could help reduce your monthly payments and save thousands over the life of the loan.

    See today's rates

    $8,270/mo

    Est. payment

    Explore your selling options

    Work with a Zillow partner agent

    Leverage their expertise and Zillow's premium Showcase listings to get your home seen by more buyers.

    Get started

    List with your own agent

    Get your home in front of millions of buyers by listing it on Zillow.

    Learn how to do it

    Sell it yourself

    Take full control of how buyers see your home on Zillow by listing For Sale by Owner (FSBO).

    List your home

    What's special

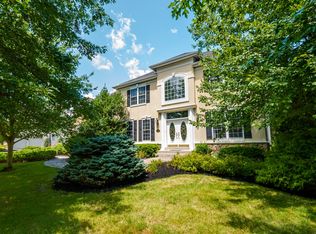
    This beautiful home in Stewarts Field stands out in the crowd. If you are looking for a truly turn key, immaculately maintained and updated home, then 725 Stewarts Way is the place for you. Appreciate the wonderful curb appeal of this stately DeLuca brick-front Montgomery model with custom landscaping. The 1st floor offers a 2-story foyer with striking hardwood staircase, 9'ceilings, fresh, neutral paint throughout and a lovely open floor plan ideal for seamless entertaining. The intimate formal L/R with dual entrances welcomes guests with style. Enjoy simple yet sophisticated meals in the formal D/R with h/w floor, chair and crown moldings and adjacent butler's pantry for convenient serving. Continue on to the gourmet center island kitchen that will thrill even the most avid chef with upgraded 42" cherry cabinetry, endless granite counter tops, dual ovens, gas cooktop, microwave, dishwasher, and pantry. A cozy breakfast room shares a wrap around gas fireplace with the F/R, and overlooks the wood deck and lush back yard. Spend your leisure time grilling and dining on the deck while enjoying the English garden-style private backyard. Boasting a cathedral ceiling open to the 2nd floor balcony, expansive sun-drenched windows, carpet and a granite eating bar, the F/R offers the perfect place to curl up with a good book, watch a favorite movie or entertain friends and family. A spacious in-home office, powder room, laundry/mud room with driveway access, back staircase and 3 garage bays finish off the 1st floor. The 2nd level features a spacious master bedroom with double door entrance, lovely sitting room, make-up vanity area, dual walk-in closets, and stunning, remodeled ensuite bath with wood tile floor, gorgeous over-sized tile shower with seamless glass doors, free-standing double slipper tub, two sinks, painted wood vanity with granite counter, custom lighting, water closet and linen closet. A 2nd B/R features a private bath and walk-in closet. The last 2 B/Rs share a nicely appointed hall bath. Looking for add'l recreation space? The fin. lower level provides approximately 1,000 sq.ft. of space ideal for billiards & other games, music studio or future media room. A half bath and extensive storage areas round out this level. Bike to nearby restaurants, shopping & LMT recreation area w/4 pools, tennis, basketball, softball, playgrounds and library. Easy commuting via highways & local trains to NYC, Philadelphia, Route 1 Corridor. Welcome to Bucks County!

    This property is off market, which means it's not currently listed for sale or rent on Zillow. This may be different from what's available on other websites or public sources.

    Facts & features

    Interior

    Bedrooms & bathrooms
    • Bedrooms: 4
    • Bathrooms: 5
    • Full bathrooms: 3
    • 1/2 bathrooms: 2
    Heating
    • Forced air, Gas
    Cooling
    • Central
    Appliances
    • Included: Dishwasher, Garbage disposal, Microwave
    Features
    • Master Bath(s), Wet/Dry Bar, CeilngFan(s), Dining Area, Kitchen - Island, Butlers Pantry, Stall Shower
    • Has fireplace: Yes
    • Fireplace features: wood stove
    Interior area
    • Total interior livable area: 5,580 sqft

    Property

    Parking
    • Parking features: Garage - Attached
    Features
    • Exterior features: Wood
    Lot
    • Size: 0.48 Acres
    Details
    • Parcel number: 20024168

    Construction

    Type & style
    • Home type: SingleFamily
    • Architectural style: Traditional
    Materials
    • Frame
    Condition
    • Year built: 2001

    Community & neighborhood

    Location
    • Region: Yardley

    Other

    Other facts
    • Appliances: Cooktop, Oven - Wall, Oven - Double, Oven - Self Cleaning, Energy Efficient Appliances
    • Construction Materials: Brick, Vinyl Siding
    • Architectural Style: Traditional
    • Heating YN: Y
    • Property Type: Residential
    • Ownership Interest: Fee Simple
    • Parking Features: Street
    • Structure Type: Detached
    • Heating Type: Zoned
    • Interior Features: Master Bath(s), Wet/Dry Bar, CeilngFan(s), Dining Area, Kitchen - Island, Butlers Pantry, Stall Shower
    • Bathrooms Full: 3
    • Bathrooms Half: 2
    • Below Grade Fin SQFT: 1200
    • Tax Lot: 168
    • Above Grade Fin SQFT: 4380
    • Tax Annual Amount: 15212.0
    • Standard Status: Active
    • Pool: No Pool
    • Garage Features: Garage Door Opener, Inside Access
    • Type of Parking: Off Street, On Street, Other
    • Total SQFT Source: Estimated

    Price history

    DateEventPrice
    9/10/2021Sold$950,000-1%$170/sqft
    Source: Bright MLS #PABU2002418 Report a problem
    8/4/2021Pending sale$960,000$172/sqft
    Source: Bright MLS #PABU2002418 Report a problem
    7/26/2021Contingent$960,000$172/sqft
    Source: Bright MLS #PABU2002418 Report a problem
    7/20/2021Price change$960,000-2.5%$172/sqft
    Source: Bright MLS #PABU2002418 Report a problem
    7/8/2021Listed for sale$985,000+35.2%$177/sqft
    Source: Bright MLS #PABU2002418 Report a problem
    9/5/2018Sold$728,500-2.9%$131/sqft
    Source: Public Record Report a problem
    6/19/2018Listed for sale$750,000+41.4%$134/sqft
    Source: CB Hearthside-Regional Sales #1001898788 Report a problem
    8/22/2001Sold$530,480$95/sqft
    Source: Public Record Report a problem

    Public tax history

    YearProperty taxesTax assessment
    2025$18,132 +0.8%$72,950
    2024$17,994 +9.7%$72,950
    2023$16,407 +2.2%$72,950
    2022$16,051 +1.6%$72,950
    2021$15,796 $72,950
    2020$15,796 +3.8%$72,950
    2018$15,212 +4.4%$72,950
    2017$14,570 $72,950
    2016$14,570 $72,950
    2015-- $72,950
    2014-- $72,950
    2013-- $72,950
    2012-- $72,950
    2011-- $72,950
    2010-- $72,950
    2009-- $72,950 -12.1%
    2008-- $83,000
    2007-- $83,000
    2006-- $83,000 +0.8%
    2005-- $82,320 +300%
    2004-- $20,580
    2003-- $20,580
    2002-- $20,580 +753.9%
    2000-- $2,410

    Find assessor info on the county website

    Neighborhood: 19067

    Nearby schools

    GreatSchools rating
    Schools provided by the listing agent
    • Elementary: Edgewood
    • Middle: Charles H Boehm
    • High: Pennsbury
    • District: Pennsbury

    Source: The MLS. This data may not be complete. We recommend contacting the local school district to confirm school assignments for this home.

    Get a cash offer in 3 minutes
    Find out how much your home could sell for in as little as 3 minutes with a no-obligation cash offer.
    Estimated market value
    $1,322,000
    Get a cash offer in 3 minutes
    Find out how much your home could sell for in as little as 3 minutes with a no-obligation cash offer.
    Estimated market value
    $1,322,000