Discover the potential of this 4 bedroom 2 bath spacious 2800+ square foot home nestled on a wooded 1.617-acre lot with a serene creek flowing through the Texas landscape. Musicians will fall in love with the dedicated versatile music studio, which could also serve as a second living area or a media room. The spacious interior features high ceilings, formal dining room, breakfast room with French doors, and a grand open floor plan perfect for entertaining and family living. The primary suite is a true sanctuary, complete with a sitting area, dual sinks, a separate shower, and a jetted tub. Step outside and take in the beautiful yard that feels like your own private park with easy access to the public park and lake across the street for endless outdoor activities. This property offers a unique opportunity for those looking to create their dream home, perfect for renovation, or customization this home is a blank canvas waiting for your vision.
Sold
Price Unknown
725 Stribling Dr, Azle, TX 76020
4beds
2,865sqft
Single Family Residence
Built in 2003
1.62 Acres Lot
$-- Zestimate®
$--/sqft
$-- Estimated rent
Home value
Not available
Estimated sales range
Not available
Not available
Zestimate® history
Owner options
List your home for rent
Find your next renter with Zillow Rental Manager. Plus, with online applications, you can quickly screen prospective tenants – for free.
Refinance and save
Refinancing to a lower rate could help reduce your monthly payments and save thousands over the life of the loan.
Explore your selling options
Work with a Zillow partner agent
Leverage their expertise and Zillow's premium Showcase listings to get your home seen by more buyers.
Get startedList with your own agent
Get your home in front of millions of buyers by listing it on Zillow.
Learn how to do itSell it yourself
Take full control of how buyers see your home on Zillow by listing For Sale by Owner (FSBO).
List your homeWhat's special
Zillow last checked:
Listing updated:
Listed by:
Tami Ellis 0505503 817-806-4100,
BHHS Premier Properties 817-806-4100
Bought with:
Crystal O'Neill
Flatrock Real Estate LLC
Source: NTREIS,MLS#: 20660387
Facts & features
Interior
Bedrooms & bathrooms
- Bedrooms: 4
- Bathrooms: 2
- Full bathrooms: 2
Primary bedroom
- Features: Double Vanity, En Suite Bathroom, Jetted Tub, Linen Closet, Sitting Area in Primary, Separate Shower, Walk-In Closet(s)
- Level: First
- Dimensions: 14 x 13
Bedroom
- Features: Split Bedrooms, Walk-In Closet(s)
- Level: First
- Dimensions: 11 x 10
Bedroom
- Features: Split Bedrooms, Walk-In Closet(s)
- Level: First
- Dimensions: 10 x 9
Bedroom
- Level: First
- Dimensions: 10 x 8
Bonus room
- Level: First
- Dimensions: 9 x 6
Breakfast room nook
- Features: Breakfast Bar, Eat-in Kitchen
- Level: First
- Dimensions: 9 x 8
Dining room
- Level: First
- Dimensions: 12 x 12
Kitchen
- Features: Breakfast Bar, Built-in Features, Eat-in Kitchen, Pantry
- Level: First
- Dimensions: 13 x 10
Living room
- Features: Ceiling Fan(s)
- Level: First
- Dimensions: 18 x 17
Other
- Level: First
- Dimensions: 22 x 21
Utility room
- Features: Built-in Features, Linen Closet, Utility Room
- Level: First
- Dimensions: 8 x 7
Heating
- Central, Electric
Cooling
- Central Air, Ceiling Fan(s), Electric
Appliances
- Included: Dishwasher, Electric Range, Electric Water Heater, Disposal, Microwave
- Laundry: Washer Hookup, Electric Dryer Hookup, Laundry in Utility Room
Features
- Built-in Features, Eat-in Kitchen, High Speed Internet, Open Floorplan, Pantry, Walk-In Closet(s)
- Flooring: Carpet, Tile
- Windows: Window Coverings
- Has basement: No
- Has fireplace: No
Interior area
- Total interior livable area: 2,865 sqft
Property
Parking
- Total spaces: 2
- Parking features: Additional Parking, Asphalt, Door-Multi, Driveway, Garage, Garage Door Opener, Inside Entrance, Kitchen Level, Oversized, Shared Driveway, Garage Faces Side, Boat, RV Access/Parking
- Attached garage spaces: 2
- Has uncovered spaces: Yes
Features
- Levels: One
- Stories: 1
- Patio & porch: Front Porch
- Pool features: None
- Fencing: None
Lot
- Size: 1.62 Acres
- Features: Acreage, Corner Lot, Interior Lot, Irregular Lot, Many Trees
Details
- Parcel number: 42153211
Construction
Type & style
- Home type: SingleFamily
- Architectural style: Ranch,Traditional,Detached
- Property subtype: Single Family Residence
Materials
- Brick
- Foundation: Slab
- Roof: Composition
Condition
- Year built: 2003
Utilities & green energy
- Sewer: Public Sewer
- Water: Public
- Utilities for property: Sewer Available, Water Available
Community & HOA
Community
- Security: Security System, Smoke Detector(s)
- Subdivision: Stribling Square Add
HOA
- Has HOA: No
Location
- Region: Azle
Financial & listing details
- Tax assessed value: $238,826
- Annual tax amount: $8,566
- Date on market: 7/11/2024
- Cumulative days on market: 105 days
- Listing terms: Cash,Conventional,FHA,VA Loan
- Road surface type: Asphalt
Price history
| Date | Event | Price |
|---|---|---|
| 11/21/2024 | Sold | -- |
Source: NTREIS #20660387 Report a problem | ||
| 10/25/2024 | Pending sale | $400,000$140/sqft |
Source: BHHS broker feed #20660387 Report a problem | ||
| 10/25/2024 | Contingent | $400,000$140/sqft |
Source: NTREIS #20660387 Report a problem | ||
| 10/24/2024 | Listed for sale | $400,000$140/sqft |
Source: NTREIS #20660387 Report a problem | ||
| 10/1/2024 | Pending sale | $400,000$140/sqft |
Source: BHHS broker feed #20660387 Report a problem | ||
| 9/30/2024 | Contingent | $400,000-5.9%$140/sqft |
Source: NTREIS #20660387 Report a problem | ||
| 9/21/2024 | Pending sale | $425,000$148/sqft |
Source: BHHS broker feed #20660387 Report a problem | ||
| 7/11/2024 | Listed for sale | $425,000-18.3%$148/sqft |
Source: NTREIS #20660387 Report a problem | ||
| 3/19/2024 | Listing removed | $519,900$181/sqft |
Source: BHHS broker feed #20534025 Report a problem | ||
| 3/1/2024 | Listed for sale | $519,900+121.3%$181/sqft |
Source: NTREIS #20534025 Report a problem | ||
| 3/9/2012 | Listing removed | $234,900$82/sqft |
Source: SUPERIOR REAL ESTATE GROUP #11445831 Report a problem | ||
| 1/29/2012 | Price change | $234,900-1.1%$82/sqft |
Source: SUPERIOR REAL ESTATE GROUP #11445831 Report a problem | ||
| 12/11/2011 | Price change | $237,500-0.1%$83/sqft |
Source: SUPERIOR REAL ESTATE GROUP #11445831 Report a problem | ||
| 11/19/2011 | Price change | $237,7000%$83/sqft |
Source: SUPERIOR REAL ESTATE GROUP #11445831 Report a problem | ||
| 11/11/2011 | Price change | $237,8000%$83/sqft |
Source: SUPERIOR REAL ESTATE GROUP #11445831 Report a problem | ||
| 10/19/2011 | Price change | $237,900-0.4%$83/sqft |
Source: SUPERIOR REAL ESTATE GROUP #11445831 Report a problem | ||
| 4/9/2011 | Price change | $238,900-4.1%$83/sqft |
Source: SUPERIOR REAL ESTATE GROUP #11445831 Report a problem | ||
| 10/16/2010 | Price change | $249,000-7.4%$87/sqft |
Source: SUPERIOR REAL ESTATE GROUP #11445831 Report a problem | ||
| 7/25/2010 | Listed for sale | $269,000$94/sqft |
Source: SUPERIOR REAL ESTATE GROUP #11445831 Report a problem | ||
Public tax history
| Year | Property taxes | Tax assessment |
|---|---|---|
| 2016 | $5,193 -9.5% | $238,826 -5.1% |
| 2015 | $5,738 | $251,793 +11.1% |
| 2014 | $5,738 | $226,600 +7% |
| 2013 | -- | $211,700 +4.5% |
| 2012 | -- | $202,600 -2.1% |
| 2011 | -- | $207,000 0% |
| 2010 | -- | $207,100 -12.3% |
| 2009 | -- | $236,200 +25.9% |
| 2008 | -- | $187,600 +3.4% |
| 2007 | -- | $181,500 -7.1% |
| 2006 | -- | $195,300 -0.6% |
| 2005 | -- | $196,400 |
| 2004 | -- | $196,400 |
Find assessor info on the county website
Neighborhood: Stribling Square
Nearby homes
- $493,0004 bd2 ba2.8k sqft725 Stribling Dr, Azle, TX 76020Off Market
- $--3 bd2 ba1.3k sqft7021 Madaline Ct, Azle, TX 76020Sold
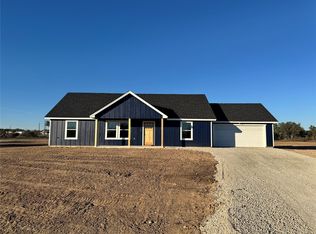
- $299,5004 bd2 ba1.8k sqft752 Hunter Ct, Azle, TX 76020Off Market
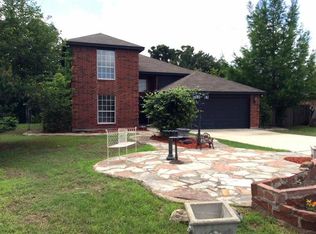
- $258,6003 bd2 ba1.4k sqft756 Hunter Ct, Azle, TX 76020Off Market
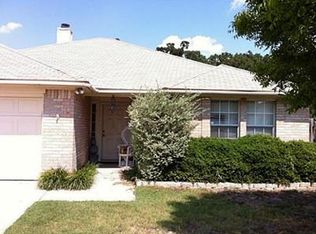
- $191,0993 bd2 ba2.3k sqft729 Stribling Dr, Azle, TX 76020Off Market
- $391,0003 bd2 ba2.3k sqft729 Stribling Dr, Azle, TX 76020Off Market
- $--5 bd3 ba2.6k sqft720 Madeline Ct, Azle, TX 76020Sold
- $282,9003 bd2 ba1.6k sqft760 Hunter Ct, Azle, TX 76020Off Market
Nearby schools
GreatSchools rating
- 7/10Walnut Creek Elementary SchoolGrades: PK-4Distance: 0.4 mi
- 4/10Santo Forte J High SchoolGrades: 7-8Distance: 1.7 mi
- 6/10Azle High SchoolGrades: 9-12Distance: 0.6 mi
Schools provided by the listing agent
- Elementary: Walnut Creek
- High: Azle
- District: Azle ISD
Source: NTREIS. This data may not be complete. We recommend contacting the local school district to confirm school assignments for this home.
- Texas
- Tarrant County
- Azle
- 76020
- Stribling Square
- 725 Stribling Dr
