Skip main navigation
Sold
  • $300,000

    725 Sunset Ln, Fortville, IN 46040

    3beds
    1,410sqft
    Residential, Single Family Residence
    Built in 1966
    0.39 Acres Lot
    $302,600 Zestimate®
    $213/sqft
    $1,701 Estimated rent

    Home value

    $302,600

    $287,000 - $318,000

    $1,701/mo

    Zestimate® history
    Loading
    Loading...

    Owner options

    List your home for rent

    $1,701/mo

    Rent Zestimate®

    Find your next renter with Zillow Rental Manager. Plus, with online applications, you can quickly screen prospective tenants – for free.

    Learn more

    $1,701/mo

    Rent Zestimate®

    Refinance and save

    $1,819/mo

    Est. payment

    Refinancing to a lower rate could help reduce your monthly payments and save thousands over the life of the loan.

    See today's rates

    $1,819/mo

    Est. payment

    Explore your selling options

    Work with a Zillow partner agent

    Leverage their expertise and Zillow's premium Showcase listings to get your home seen by more buyers.

    Get started

    List with your own agent

    Get your home in front of millions of buyers by listing it on Zillow.

    Learn how to do it

    Sell it yourself

    Take full control of how buyers see your home on Zillow by listing For Sale by Owner (FSBO).

    List your home

    What's special

    Modern upgradesMasonry gas fireplaceNewer boilerMain street shopsPrivacy panel fencingOversized rear patioContemporary comfort
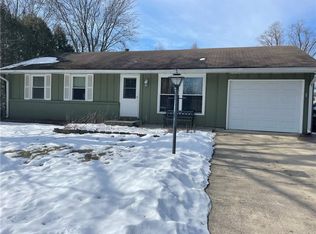
    Nestled in a sought-after Fortville neighborhood, and walking distance to the grocery, restaurants, and the main street shops. This 3BR/2BA home offers the perfect blend of charm and contemporary comfort. Loads of nice touches throughout the home. Pristine full brick home with modern upgrades. Brand new kitchen and sparkling new appliances in 2024. Masonry gas fireplace in the family room, and good size front living room with breakfast nook tucked in the corner. Rear load 2-car garage+storage. The exterior has oversized rear patio, manicured yard, landscape & privacy panel fencing in the backyard. New roof installed in 2023. Newer boiler and A/C unit, flooring, and recent renovations to both baths.

    Zillow last checked:

    Listing updated:

    Listed by:

    Kathy Hall 317-752-0142,

    Berkshire Hathaway Home

    Bought with:

    Gary Angstadt

    CENTURY 21 Scheetz

    Scott Lindsay

    CENTURY 21 Scheetz

    Source: MIBOR as distributed by MLS GRID,MLS#: 21979080MLS Logo

    Facts & features

    Interior

    Bedrooms & bathrooms
    • Bedrooms: 3
    • Bathrooms: 2
    • Full bathrooms: 2
    • Main level bathrooms: 2
    • Main level bedrooms: 3
    Primary bedroom
    • Features: Hardwood
    • Level: Main
    • Area: 169 Square Feet
    • Dimensions: 13x13
    Bedroom 2
    • Features: Hardwood
    • Level: Main
    • Area: 156 Square Feet
    • Dimensions: 13x12
    Bedroom 3
    • Features: Hardwood
    • Level: Main
    • Area: 100 Square Feet
    • Dimensions: 10x10
    Dining room
    • Features: Laminate
    • Level: Main
    • Area: 54 Square Feet
    • Dimensions: 6x9
    Family room
    • Features: Laminate
    • Level: Main
    • Area: 224 Square Feet
    • Dimensions: 16x14
    Kitchen
    • Features: Laminate
    • Level: Main
    • Area: 110 Square Feet
    • Dimensions: 11x10
    Living room
    • Features: Laminate
    • Level: Main
    • Area: 198 Square Feet
    • Dimensions: 18x11
    Heating
    • Hot Water
    Cooling
    • Has cooling: Yes
    Appliances
    • Included: Electric Cooktop, Dishwasher, Dryer, Disposal, Gas Water Heater, MicroHood, Refrigerator, Free-Standing Freezer, Washer, Water Softener Owned
    • Laundry: Main Level
    Features
    • Attic Pull Down Stairs, Hardwood Floors, High Speed Internet
    • Flooring: Hardwood
    • Has basement: No
    • Attic: Pull Down Stairs
    • Number of fireplaces: 1
    • Fireplace features: Family Room, Gas Log, Masonry
    Interior area
    • Total structure area: 1,410
    • Total interior livable area: 1,410 sqft

    Property

    Parking
    • Total spaces: 2
    • Parking features: Attached
    • Attached garage spaces: 2
    Features
    • Levels: One
    • Stories: 1
    • Patio & porch: Patio, Porch
    • Fencing: Fenced,Partial,Privacy
    Lot
    • Size: 0.39 Acres
    • Features: Mature Trees, Trees-Small (Under 20 Ft), See Remarks
    Details
    • Parcel number: 300210201022000017
    • Special conditions: Sales Disclosure Supplements
    • Horse amenities: None

    Construction

    Type & style
    • Home type: SingleFamily
    • Architectural style: Ranch
    • Property subtype: Residential, Single Family Residence
    Materials
    • Brick
    • Foundation: Crawl Space
    Condition
    • Updated/Remodeled
    • New construction: No
    • Year built: 1966

    Utilities & green energy

    • Electric: 200+ Amp Service
    • Water: Municipal/City

    Community & HOA

    Community
    • Subdivision: Helmcrest
    HOA
    • Has HOA: No
    Location
    • Region: Fortville

    Financial & listing details

    • Price per square foot: $213/sqft
    • Tax assessed value: $204,100
    • Annual tax amount: $1,778
    • Date on market: 5/13/2024
    • Cumulative days on market: 3 days

    Price history

    DateEventPrice
    7/16/2024Sold$300,000+1.7%$213/sqft
    Source: MIBOR as distributed by MLS GRID #21979080 Report a problem
    5/16/2024Pending sale$294,900$209/sqft
    Source: MIBOR as distributed by MLS GRID #21979080 Report a problem
    5/13/2024Listed for sale$294,900+163.3%$209/sqft
    Source: MIBOR as distributed by MLS GRID #21979080 Report a problem
    3/29/2013Sold$112,000-3.4%$79/sqft
    Source: MIBOR as distributed by MLS GRID #21210721 Report a problem
    2/28/2013Price change$116,000-3.3%$82/sqft
    Source: Indianapolis - WEICHERT, REALTORS - McDonald-McKinney #21210721 Report a problem
    1/12/2013Listed for sale$120,000$85/sqft
    Source: Weichert REALTORS, Hoosier Hom #21210721 Report a problem

    Public tax history

    YearProperty taxesTax assessment
    2025$1,719 -3.3%$204,100 +26%
    2024$1,777 +34.7%$162,000 -3.1%
    2023$1,320 +10.5%$167,100 +35.5%
    2022$1,194 +2.1%$123,300 +3.3%
    2021$1,169 +3.6%$119,400 +2.1%
    2020$1,128 +2.3%$116,900 +3.6%
    2019$1,103 +4.1%$112,800 +2.3%
    2018$1,060 -9.5%$110,300 +4.1%
    2017$1,172 $106,000 -6.1%
    2016$1,172 +1.6%$112,900 +1.5%
    2014$1,153 +93.9%$111,200
    2013$595 +14.7%$111,200 +2.3%
    2012$519 -22.9%$108,700 -1.6%
    2011$673 +33%$110,500
    2010$506 -0.9%$110,500
    2009$510 -22.4%$110,500 -0.8%
    2007$658 -31.6%$111,400 -8.1%
    2006$961 $121,200 +12%
    2005-- $108,200
    Find assessor info on the county website

    Neighborhood: 46040

    Nearby schools

    GreatSchools rating
    Schools provided by the listing agent
    • Elementary: Fortville Elementary School
    • Middle: Mt Vernon Middle School
    • High: Mt Vernon High School

    Source: MIBOR as distributed by MLS GRID. This data may not be complete. We recommend contacting the local school district to confirm school assignments for this home.

    Get a cash offer in 3 minutes
    Find out how much your home could sell for in as little as 3 minutes with a no-obligation cash offer.
    Estimated market value
    $302,600
    Get a cash offer in 3 minutes
    Find out how much your home could sell for in as little as 3 minutes with a no-obligation cash offer.
    Estimated market value
    $302,600