Skip main navigation
Closed
  • $350,000

    725 Taylor St, Morton, IL 61550

    4beds
    2,384sqft
    Single Family Residence
    Built in 1975
    0.29 Acres Lot
    $350,000 Zestimate®
    $147/sqft
    $2,735 Estimated rent

    Home value

    $350,000

    $333,000 - $368,000

    $2,735/mo

    Zestimate® history
    Loading
    Loading...

    Owner options

    List your home for rent

    $2,735/mo

    Rent Zestimate®

    Find your next renter with Zillow Rental Manager. Plus, with online applications, you can quickly screen prospective tenants – for free.

    Learn more

    $2,735/mo

    Rent Zestimate®

    Refinance and save

    $2,594/mo

    Est. payment

    Refinancing to a lower rate could help reduce your monthly payments and save thousands over the life of the loan.

    See today's rates

    $2,594/mo

    Est. payment

    Explore your selling options

    Work with a Zillow partner agent

    Leverage their expertise and Zillow's premium Showcase listings to get your home seen by more buyers.

    Get started

    List with your own agent

    Get your home in front of millions of buyers by listing it on Zillow.

    Learn how to do it

    Sell it yourself

    Take full control of how buyers see your home on Zillow by listing For Sale by Owner (FSBO).

    List your home

    What's special

    Main-floor laundry roomAbundance of cabinetryGleaming granite countersLuxury vinyl flooring
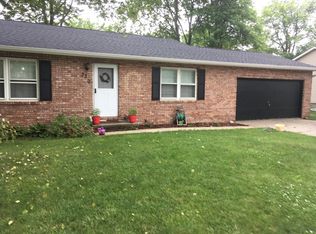
    There's something special about pulling up to a home that's ready to make a fresh first impression - and this ranch in Morton's desirable Schrocks Northbrook neighborhood does just that. The front siding has just been freshly painted, giving this classic ranch a crisp, welcoming look from the moment you arrive. Step inside and you're greeted by a large living area filled with natural light from big windows - the kind of space that immediately feels open and inviting. From there, the dining room picks up the story, kicking off an open flow that carries you right into the kitchen: outfitted with stainless steel appliances, gleaming granite counters, a skylight, an abundance of cabinetry, and a pantry that means there's always room for more. The main-floor laundry room tucks conveniently off the kitchen and opens into a flexible office or fourth bedroom, ready to adapt to whatever this next season of life calls for. The heart of the home continues in the family room, warmed by a wood-burning fireplace and offering plenty of room for gathering close by. Luxury vinyl flooring ties these main living spaces together with a clean, updated feel. Out back, the story continues onto a composite deck beneath a charming pergola - the kind of spot made for morning coffee or evening unwinding. The fenced yard, complete with an irrigation system, gives peace of mind for outdoor living, while a storage shed with electrical service adds everyday convenience. Behind the scenes, this home has been thoughtfully cared for: two separate heating and cooling zones (one updated in 2019) now feature electric filter cleaning for easier maintenance, a brand-new roof was installed in January 2023, and the sump pump is protected by a water jet backup system for extra confidence during storm season. All four bedrooms and two full baths sit conveniently on the main level, with a partially finished basement below offering a spacious 13x39 recreation room for even more room to spread out. This is a home where every detail has been considered, and every space tells part of the story. Call today to write the next chapter here.

    Zillow last checked:

    Listing updated:

    Listed by:

    Lindsay Prewitt, ABR,CRB,PSA,SRS (309)838-5794,

    eXp Realty

    Bought with:

    Lindsay Prewitt, ABR,CRB,PSA,SRS

    eXp Realty

    Source: MRED as distributed by MLS GRID,MLS#: 12718205MLS Logo

    Facts & features

    Interior

    Bedrooms & bathrooms
    • Bedrooms: 4
    • Bathrooms: 3
    • Full bathrooms: 2
    • 1/2 bathrooms: 1
    Rooms
    • Room types: Recreation Room
    Primary bedroom
    • Features: Flooring (Carpet), Bathroom (Full)
    • Level: Main
    • Area: 165 Square Feet
    • Dimensions: 11X15
    Bedroom 2
    • Features: Flooring (Carpet)
    • Level: Main
    • Area: 121 Square Feet
    • Dimensions: 11X11
    Bedroom 3
    • Features: Flooring (Carpet)
    • Level: Main
    • Area: 110 Square Feet
    • Dimensions: 10X11
    Bedroom 4
    • Features: Flooring (Carpet)
    • Level: Main
    • Area: 108 Square Feet
    • Dimensions: 9X12
    Dining room
    • Features: Flooring (Luxury Vinyl)
    • Level: Main
    • Area: 180 Square Feet
    • Dimensions: 9X20
    Family room
    • Features: Flooring (Carpet)
    • Level: Main
    • Area: 285 Square Feet
    • Dimensions: 15X19
    Kitchen
    • Features: Kitchen (Island, Pantry), Flooring (Luxury Vinyl)
    • Level: Main
    • Area: 247 Square Feet
    • Dimensions: 13X19
    Laundry
    • Features: Flooring (Carpet)
    • Level: Main
    • Area: 70 Square Feet
    • Dimensions: 5X14
    Living room
    • Features: Flooring (Luxury Vinyl)
    • Level: Main
    • Area: 286 Square Feet
    • Dimensions: 13X22
    Recreation room
    • Features: Flooring (Vinyl)
    • Level: Basement
    • Area: 507 Square Feet
    • Dimensions: 13X39
    Heating
    • Natural Gas, Sep Heating Systems - 2+, Forced Air
    Cooling
    • Zoned, Central Air, High Efficiency (SEER 14+)
    Appliances
    • Included: Dishwasher, Disposal, Microwave, Range, Refrigerator, Water Purifier, Water Softener Owned, Gas Water Heater, Electric Water Heater
    Features
    • Windows: Skylight(s)
    • Basement: Partially Finished,Crawl Space,Full
    • Number of fireplaces: 1
    • Fireplace features: Wood Burning, Family Room
    Interior area
    • Total structure area: 1,464
    • Total interior livable area: 2,384 sqft

    Property

    Parking
    • Total spaces: 2

    • Parking features: Garage Door Opener, Yes, Garage Owned, Attached, Garage
    • Attached garage spaces: 2
    • Has uncovered spaces: Yes
    Accessibility
    • Accessibility features: No Disability Access
    Features
    • Stories: 1
    • Patio & porch: Deck
    • Fencing: Fenced
    Lot
    • Size: 0.29 Acres
    • Dimensions: 103 x 82 x 40 x 165 x 85
    • Features: Level
    Details
    • Parcel number: 060616414003
    • Special conditions: None
    • Other equipment: Sump Pump, Sprinkler-Lawn

    Construction

    Type & style
    • Home type: SingleFamily
    • Architectural style: Ranch
    • Property subtype: Single Family Residence
    Materials
    • Aluminum Siding, Brick
    • Foundation: Block
    Condition
    • New construction: No
    • Year built: 1975

    Utilities & green energy

    • Sewer: Public Sewer
    • Water: Public

    Community & HOA

    Community
    • Subdivision: Not Applicable
    HOA
    • Services included: None
    Location
    • Region: Morton

    Financial & listing details

    • Price per square foot: $147/sqft
    • Tax assessed value: $278,670
    • Date on market: 7/31/2026
    • Listing terms: Cash
    • Ownership: Fee Simple

    Price history

    DateEventPrice
    8/19/2026Sold$350,000-5.4%$147/sqft
    Source: MRED as distributed by MLS GRID #12718205 Report a problem
    8/4/2026Pending sale$370,000$155/sqft
    Source: MRED as distributed by MLS GRID #12718205 Report a problem
    8/3/2026Price change$370,000-2.6%$155/sqft
    Source: MRED as distributed by MLS GRID #12718205 Report a problem
    7/31/2026Listed for sale$380,000+28.8%$159/sqft
    Source: MRED as distributed by MLS GRID #12718205 Report a problem
    3/2/2023Sold$295,000+5.7%$124/sqft
    Source: Public Record Report a problem
    3/2/2023Pending sale$279,000$117/sqft
    Source: RE/MAX International #PA1239486 Report a problem
    3/2/2023Listing removed--
    Source: RE/MAX International Report a problem
    1/30/2023Pending sale$279,000$117/sqft
    Source: RMLS Alliance as distributed by MLS GRID #PA1239486 Report a problem
    1/28/2023Listed for sale$279,000$117/sqft
    Source: RMLS Alliance as distributed by MLS GRID #PA1239486 Report a problem

    Public tax history

    YearProperty taxesTax assessment
    2024-- $92,890 +10.2%
    2023$1,106 -80%$84,310 +8.9%
    2022$5,516 +4.3%$77,430 +4%
    2021$5,288 +3.2%$74,450 +1%
    2020$5,122 +0.3%$73,720
    2019$5,108 +1.9%$73,720
    2018$5,015 $73,720 +1%
    2017$5,015 +2.6%$72,990 +3.8%
    2016$4,885 +15%$70,300
    2015$4,247 --
    2013$4,247 $70,300
    2012-- $70,300 +0.9%
    2011-- $69,650
    2010-- $69,650
    2009$3,945 $69,650
    Find assessor info on the county website

    Neighborhood: 61550

    Nearby schools

    GreatSchools rating
    Schools provided by the listing agent
    • Elementary: Lincoln Elementary
    • Middle: Morton Jr High
    • High: Morton High School
    • District: 709

    Source: MRED as distributed by MLS GRID. This data may not be complete. We recommend contacting the local school district to confirm school assignments for this home.

    Sell for more on Zillow
    Get a Zillow Showcase℠ listing at no additional cost and you could sell for .
    $350,000
    2% more
    +$7,000
    With Zillow Showcase(estimated)
    $357,000
    Sell for more on Zillow
    Get a Zillow Showcase℠ listing at no additional cost and you could sell for .
    $350,000
    2% more
    +$7,000
    With Zillow Showcase(estimated)
    $357,000