Skip main navigation
Sold for $242,000
  • $242,000

    725 Timbercrest Dr, Leesburg, FL 34748

    2beds
    1,288sqft
    Single Family Residence
    Built in 1997
    6,429 Square Feet Lot
    $242,200 Zestimate®
    $188/sqft
    $1,762 Estimated rent

    Home value

    $242,200

    $225,000 - $262,000

    $1,762/mo

    Zestimate® history
    Loading
    Loading...

    Owner options

    List your home for rent

    $1,762/mo

    Rent Zestimate®

    Find your next renter with Zillow Rental Manager. Plus, with online applications, you can quickly screen prospective tenants – for free.

    Learn more

    $1,762/mo

    Rent Zestimate®

    Refinance and save

    $1,981/mo

    Est. payment

    Refinancing to a lower rate could help reduce your monthly payments and save thousands over the life of the loan.

    See today's rates

    $1,981/mo

    Est. payment

    Explore your selling options

    Work with a Zillow partner agent

    Leverage their expertise and Zillow's premium Showcase listings to get your home seen by more buyers.

    Get started

    List with your own agent

    Get your home in front of millions of buyers by listing it on Zillow.

    Learn how to do it

    Sell it yourself

    Take full control of how buyers see your home on Zillow by listing For Sale by Owner (FSBO).

    List your home

    What's special

    New window blindsCompletely refreshed bathroomExtra-large lanaiNew bedroom flooring
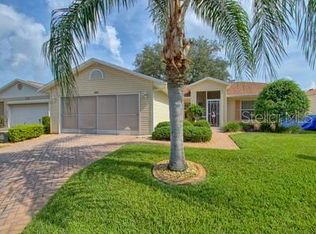
    Welcome to Easy Living in Pennbrooke Fairways—Central Florida’s premier 55+ gated golf community! This beautifully maintained and fully furnished move-in ready 2-bedroom, 2-bath home offers the perfect blend of comfort, style, and convenience. Step inside to a bright, open living area with sliding glass doors leading to an extra-large lanai, perfect for relaxing or entertaining. The front porch is also screened, allowing the gentle Florida breeze to flow throughout the home. The kitchen shines with modern updates, including a new dishwasher (2023), granite countertops (2023), updated kitchen flooring (2022), and newer stainless appliances—refrigerator (2020), stove/oven (2020), and microwave (2021). Enjoy new bedroom flooring (2025), a completely refreshed bathroom (2025), and all-new window blinds (2025) throughout. Other upgrades include a new water softener (2023), roof (2017), refinished lanai ceiling (2025), and new lanai cushions (2023). The oversized garage offers plenty of storage—ideal for golf carts or hobby space. With lawn maintenance included in the HOA, you’ll have more time to enjoy the active Pennbrooke lifestyle. Community amenities include 27 holes of championship golf, two heated pools, hot tubs, fitness center, tennis and pickleball courts, a restaurant (“The Grille”), and even an on-site hair salon. Social clubs and friendly neighbors make Pennbrooke Fairways a place where residents don’t just wave—they stop to chat! Located just minutes from The Villages and Brownwood Town Center, you’ll enjoy shopping, dining, and entertainment close to home while living in a peaceful, gated oasis. Move-in ready and waiting for you—come experience why Pennbrooke Fairways isn’t just a place to live, it’s a place to love!

    Zillow last checked:

    Listing updated:

    Listing Provided by:

    Tom McKnight 352-978-9777,

    KELLER WILLIAMS ELITE PARTNERS III REALTY 321-527-5111

    Bought with:

    Tom McKnight, 3392590

    KELLER WILLIAMS ELITE PARTNERS III REALTY

    Source: Stellar MLS,MLS#: G5103578MLS LogoOriginating MLS: Lake and Sumter

    Facts & features

    Interior

    Bedrooms & bathrooms
    • Bedrooms: 2
    • Bathrooms: 2
    • Full bathrooms: 2
    Primary bedroom
    • Features: En Suite Bathroom, Walk-In Closet(s)
    • Level: First
    • Area: 208 Square Feet
    • Dimensions: 13x16
    Bedroom 2
    • Features: Ceiling Fan(s), Built-in Closet
    • Level: First
    • Area: 204 Square Feet
    • Dimensions: 17x12
    Primary bathroom
    • Features: Dual Sinks, En Suite Bathroom, Exhaust Fan, Makeup/Vanity Space, Shower No Tub, Water Closet/Priv Toilet, Linen Closet
    • Level: First
    • Area: 80 Square Feet
    • Dimensions: 10x8
    Bathroom 2
    • Features: Exhaust Fan, Jack & Jill Bathroom, Makeup/Vanity Space, Single Vanity, Tub With Shower, Linen Closet
    • Level: First
    • Area: 50 Square Feet
    • Dimensions: 5x10
    Balcony porch lanai
    • Level: First
    • Area: 60 Square Feet
    • Dimensions: 10x6
    Balcony porch lanai
    • Level: First
    • Area: 30 Square Feet
    • Dimensions: 6x5
    Balcony porch lanai
    • Features: Ceiling Fan(s)
    • Level: First
    • Area: 208 Square Feet
    • Dimensions: 16x13
    Dinette
    • Level: First
    • Area: 72 Square Feet
    • Dimensions: 9x8
    Foyer
    • Level: First
    • Area: 30 Square Feet
    • Dimensions: 5x6
    Kitchen
    • Features: Breakfast Bar, Pantry, Granite Counters
    • Level: First
    • Area: 144 Square Feet
    • Dimensions: 12x12
    Living room
    • Features: Ceiling Fan(s), Coat Closet
    • Level: First
    • Area: 352 Square Feet
    • Dimensions: 16x22
    Heating
    • Electric
    Cooling
    • Central Air
    Appliances
    • Included: Cooktop, Disposal, Dryer, Electric Water Heater, Range, Refrigerator, Water Softener
    • Laundry: In Garage
    Features
    • Ceiling Fan(s), Eating Space In Kitchen, Open Floorplan, Solid Surface Counters, Stone Counters, Thermostat, Vaulted Ceiling(s), Walk-In Closet(s)
    • Flooring: Ceramic Tile, Luxury Vinyl, Hardwood
    • Doors: Sliding Doors
    • Has fireplace: No
    Interior area
    • Total structure area: 2,136
    • Total interior livable area: 1,288 sqft

    Property

    Parking
    • Total spaces: 2
    • Parking features: Garage - Attached
    • Attached garage spaces: 2
    • Details: Garage Dimensions: 19X23
    Features
    • Levels: One
    • Stories: 1
    • Exterior features: Lighting
    Lot
    • Size: 6,429 sqft
    • Dimensions: 55 x
    Details
    • Parcel number: 19192401700000K112
    • Zoning: PUD
    • Special conditions: None

    Construction

    Type & style
    • Home type: SingleFamily
    • Property subtype: Single Family Residence
    Materials
    • Block, Stucco
    • Foundation: Slab
    • Roof: Shingle
    Condition
    • Completed
    • New construction: No
    • Year built: 1997

    Utilities & green energy

    • Sewer: Public Sewer
    • Water: Public
    • Utilities for property: Cable Connected, Electricity Connected, Public, Sewer Connected, Street Lights

    Community & neighborhood

    Community
    • Community features: Fishing, Buyer Approval Required, Clubhouse, Community Mailbox, Deed Restrictions, Fitness Center, Gated Community - Guard, Golf Carts OK, Golf, Park, Pool, Restaurant, Sidewalks, Tennis Court(s)
    Senior living
    • Senior community: Yes
    Location
    • Region: Leesburg
    • Subdivision: PENNBROOKE PH 01K UNITS 01 & 02

    HOA & financial

    HOA
    • Has HOA: Yes
    • HOA fee: $255 monthly
    • Amenities included: Basketball Court, Cable TV, Clubhouse, Fence Restrictions, Fitness Center, Gated, Golf Course, Maintenance, Pickleball Court(s), Pool, Recreation Facilities, Security, Storage, Tennis Court(s)
    • Services included: 24-Hour Guard, Cable TV, Community Pool, Internet, Maintenance Grounds, Manager, Pool Maintenance, Private Road, Recreational Facilities, Security
    • Association name: Leland Management/Frank Bochicchio
    • Association phone: 352-321-4968
    Other fees
    • Pet fee: $0 monthly
    Other financial information
    • Total actual rent: 0

    Other

    Other facts
    • Listing terms: Cash,Conventional,FHA,VA Loan
    • Ownership: Fee Simple
    • Road surface type: Paved

    Price history

    DateEventPrice
    12/10/2025Sold$242,000$188/sqft
    Source: Stellar MLS #G5103578 Report a problem
    11/2/2025Pending sale$242,000$188/sqft
    Source: Stellar MLS #G5103578 Report a problem
    10/31/2025Listed for sale$242,000+38.3%$188/sqft
    Source: Stellar MLS #G5103578 Report a problem
    4/20/2021Sold$175,000+8.4%$136/sqft
    Source: Public Record Report a problem
    10/25/2019Sold$161,500-0.9%$125/sqft
    Source: Public Record Report a problem
    10/3/2019Pending sale$162,900$126/sqft
    Source: FLORIDA PLUS REALTY, LLC #G5020354 Report a problem
    9/12/2019Listed for sale$162,900+12.3%$126/sqft
    Source: FLORIDA PLUS REALTY, LLC #G5020354 Report a problem
    6/29/2018Sold$145,000+0.1%$113/sqft
    Source: Public Record Report a problem
    5/14/2018Pending sale$144,900$113/sqft
    Source: ERA Grizzard Real Estate #G4854451 Report a problem
    3/20/2018Listed for sale$144,900+45%$113/sqft
    Source: ERA Grizzard Real Estate #G4854451 Report a problem
    9/22/1997Sold$99,900$78/sqft
    Source: Public Record Report a problem

    Public tax history

    YearProperty taxesTax assessment
    2025$3,605 +4.4%$209,680 +10%
    2024$3,454 +19.2%$190,620 +10%
    2023$2,897 +3.6%$173,292
    2022$2,796 +62.9%$173,292 +23.7%
    2021$1,716 -3.9%$140,050 +1.4%
    2020$1,786 +26.1%$138,117 +7.5%
    2019$1,416 -34.8%$128,460 +6%
    2018$2,170 $121,218 +25%
    2017$2,170 +144.3%$97,003 +2.1%
    2016$888 -0.6%$95,008 +0.7%
    2015$894 -2.3%$94,348 +0.8%
    2014$915 +66.7%$93,600 +1.5%
    2013$549 +0.6%$92,217 +1.7%
    2012$545 -26.6%$90,676 -15.5%
    2011$743 -9%$107,335 -3.4%
    2010$817 -1.1%$111,164 -0.6%
    2009$826 +0.4%$111,801 +0.1%
    2008$823 -19.6%$111,690 +3%
    2007$1,024 -13.2%$108,437 +2.5%
    2006$1,179 +3%$105,793 +3%
    2005$1,146 +4%$102,712 +3%
    2004$1,101 -0.8%$99,721 +1.5%
    2003$1,109 +11%$98,238 +2.8%
    2002$1,000 $95,569 +0.6%
    2001$1,000 -12.4%$94,992 +0.3%
    2000$1,141 $94,703

    Find assessor info on the county website

    Neighborhood: 34748

    Nearby schools

    GreatSchools rating
    Get a cash offer in 3 minutes
    Find out how much your home could sell for in as little as 3 minutes with a no-obligation cash offer.
    Estimated market value
    $242,200
    Get a cash offer in 3 minutes
    Find out how much your home could sell for in as little as 3 minutes with a no-obligation cash offer.
    Estimated market value
    $242,200