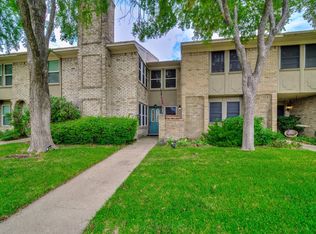
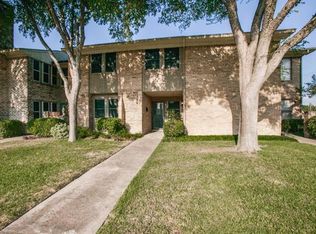
Near S. end of Towne House Lane updated move in ready 3 bedroom 2.5 bath home. Two living areas to create options like office, home school study space or work out area. The family living area has corner fireplace and is open to dining area. Updated half bath downstairs great for guests. All bedrooms are upstairs and 2 full bathrooms are also on second floor. Large walk-in closets. Master bedroom has a nice extra area that can be for sitting, reading, hobbies or study area. It's right next to the balcony overlooking the back yard for lots of natural light. The Bedrooms all have ceiling fans and walk-in closets. There's a Cedar lined closet and washer-dryer area upstairs. The Back has fenced yard, 2 car covered parking and bonus exterior storage. Community pool and clubhouse within short walk. Spring Valley Dart rail station is close by. New stainless steel dishwasher and disposal. Refrigerator included. Perfectly priced to add your own personal touches. Deadline all offers Sept 4 noon
Sold
Price Unknown
725 Towne House Ln, Richardson, TX 75081
3beds
1,662sqft
Townhouse
Built in 1974
2,744 Square Feet Lot
$241,700 Zestimate®
$--/sqft
$2,429 Estimated rent
Home value
$241,700
$225,000 - $261,000
$2,429/mo
Zestimate® history
Owner options
List your home for rent
$2,429/mo
Rent Zestimate®
Find your next renter with Zillow Rental Manager. Plus, with online applications, you can quickly screen prospective tenants – for free.
$2,429/mo
Rent Zestimate®
Refinance and save
$285/mo
Est. payment
Refinancing to a lower rate could help reduce your monthly payments and save thousands over the life of the loan.
$285/mo
Est. payment
Explore your selling options
Work with a Zillow partner agent
Leverage their expertise and Zillow's premium Showcase listings to get your home seen by more buyers.
Get startedList with your own agent
Get your home in front of millions of buyers by listing it on Zillow.
Learn how to do itSell it yourself
Take full control of how buyers see your home on Zillow by listing For Sale by Owner (FSBO).
List your homeWhat's special
Corner fireplaceFenced yardCommunity poolNew stainless steel dishwasherMaster bedroomLarge walk-in closetsWalk-in closets
Zillow last checked:
Listing updated:
Listed by:
Patty Allen 0550958,
RE/MAX Premier 972-991-1616
Bought with:
Jana Bloxom
TDRealty
Source: NTREIS,MLS#: 20412587
Facts & features
Interior
Bedrooms & bathrooms
- Bedrooms: 3
- Bathrooms: 3
- Full bathrooms: 2
- 1/2 bathrooms: 1
Primary bedroom
- Features: Sitting Area in Primary, Walk-In Closet(s)
- Level: Second
- Dimensions: 19 x 16
Bedroom
- Features: Walk-In Closet(s)
- Level: Second
- Dimensions: 13 x 10
Bedroom
- Level: Second
- Dimensions: 12 x 9
Dining room
- Level: First
- Dimensions: 9 x 9
Other
- Features: Built-in Features
- Level: Second
- Dimensions: 10 x 5
Other
- Features: Built-in Features
- Level: Second
- Dimensions: 8 x 5
Half bath
- Level: First
- Dimensions: 5 x 5
Kitchen
- Features: Built-in Features, Dual Sinks, Pantry
- Level: First
- Dimensions: 8 x 7
Living room
- Level: First
- Dimensions: 15 x 10
Living room
- Level: First
- Dimensions: 14 x 12
Heating
- Central, Electric
Cooling
- Central Air, Electric
Appliances
- Included: Dishwasher, Electric Range, Disposal, Microwave, Refrigerator, Vented Exhaust Fan
Features
- High Speed Internet, Cable TV
- Flooring: Carpet, Ceramic Tile, Laminate, Other, Vinyl
- Has basement: No
- Number of fireplaces: 1
- Fireplace features: Living Room, Wood Burning
Interior area
- Total interior livable area: 1,662 sqft
Property
Parking
- Total spaces: 2
- Parking features: Assigned, Covered, Garage Faces Rear
- Carport spaces: 2
Features
- Levels: Two,Multi/Split
- Stories: 2
- Patio & porch: Balcony
- Exterior features: Balcony
- Pool features: None
- Fencing: Fenced,Wood
Lot
- Size: 2,744 Square Feet
- Features: Interior Lot, Few Trees
Details
- Parcel number: 42274500070050000
Construction
Type & style
- Home type: Townhouse
- Architectural style: Split Level,Traditional
- Property subtype: Townhouse
Materials
- Brick
- Roof: Composition
Condition
- Year built: 1974
Utilities & green energy
- Sewer: Public Sewer
- Water: Public
- Utilities for property: Sewer Available, Water Available, Cable Available
Community & HOA
Community
- Security: Smoke Detector(s)
- Subdivision: Woodhaven Twnhs Rev
HOA
- Has HOA: Yes
- Services included: Maintenance Grounds
- HOA fee: $285 monthly
- HOA name: Woodhaven HOA-Elena Garrett
- HOA phone: 469-371-8961
Location
- Region: Richardson
Financial & listing details
- Tax assessed value: $236,600
- Annual tax amount: $2,546
- Date on market: 8/24/2023
- Cumulative days on market: 15 days
- Exclusions: staging items
Price history
| Date | Event | Price |
|---|---|---|
| 10/13/2023 | Sold | -- |
Source: NTREIS #20412587 Report a problem | ||
| 10/11/2023 | Pending sale | $220,000$132/sqft |
Source: NTREIS #20412587 Report a problem | ||
| 9/5/2023 | Contingent | $220,000$132/sqft |
Source: NTREIS #20412587 Report a problem | ||
| 8/24/2023 | Listed for sale | $220,000$132/sqft |
Source: NTREIS #20412587 Report a problem | ||
| 3/12/2020 | Listing removed | $1,650$1/sqft |
Source: RE/MAX Premier #14279865 Report a problem | ||
| 3/3/2020 | Price change | $1,650-2.9%$1/sqft |
Source: RE/MAX Premier #14279865 Report a problem | ||
| 2/12/2020 | Listed for rent | $1,700$1/sqft |
Source: RE/MAX Premier #14279865 Report a problem | ||
Public tax history
| Year | Property taxes | Tax assessment |
|---|---|---|
| 2025 | $2,546 +0.1% | $236,600 |
| 2024 | $2,544 +3.3% | $236,600 +6.3% |
| 2023 | $2,462 -3% | $222,600 |
| 2022 | $2,539 +24% | $222,600 +33.9% |
| 2021 | $2,047 -2.6% | $166,200 |
| 2020 | $2,102 -0.5% | $166,200 |
| 2019 | $2,114 +10.3% | $166,200 +11.1% |
| 2018 | $1,917 -33.6% | $149,580 +38.5% |
| 2017 | $2,887 +20.5% | $108,030 +20.4% |
| 2016 | $2,396 +16.2% | $89,750 +14.9% |
| 2015 | $2,061 | $78,110 |
| 2014 | $2,061 | $78,110 |
| 2013 | -- | -- |
| 2012 | -- | -- |
| 2011 | -- | -- |
| 2010 | -- | -- |
| 2009 | -- | -- |
| 2008 | -- | -- |
| 2007 | -- | -- |
| 2005 | -- | -- |
| 2004 | -- | -- |
| 2003 | -- | -- |
| 2002 | -- | -- |
| 2001 | -- | -- |
Find assessor info on the county website
Neighborhood: Highland Terrace
Nearby homes
- $244,4003 bd3 ba1.6k sqft723 Towne House Ln, Richardson, TX 75081Off Market
- $--3 bd3 ba1.8k sqft727 Towne House Ln, Richardson, TX 75081Sold
- $244,5003 bd3 ba1.6k sqft729 Towne House Ln, Richardson, TX 75081Off Market
- $232,7003 bd2 ba1.6k sqft719 Towne House Ln, Richardson, TX 75081Off Market
- $242,3003 bd3 ba1.8k sqft731 Towne House Ln, Richardson, TX 75081Off Market
- $207,5003 bd3 ba1.8k sqft717 Towne House Ln, Richardson, TX 75081For Sale
- $100-- bd-- ba-- sqft733 Towne House Ln, Richardson, TX 75081Off Market
- $100-- bd-- ba-- sqft900010 Towne House Ln, Richardson, TX 75081Off Market
Nearby schools
GreatSchools rating
- 8/10Richardson Terrace Elementary SchoolGrades: PK-6Distance: 1 mi
- 5/10Apollo Junior High SchoolGrades: 7-8Distance: 1.5 mi
- 4/10Berkner High SchoolGrades: 9-12Distance: 1.2 mi
Schools provided by the listing agent
- Elementary: Richardson Terrace
- High: Berkner
- District: Richardson ISD
Source: NTREIS. This data may not be complete. We recommend contacting the local school district to confirm school assignments for this home.
Get a cash offer in 3 minutes
Find out how much your home could sell for in as little as 3 minutes with a no-obligation cash offer.
Estimated market value
$241,700
Get a cash offer in 3 minutes
Find out how much your home could sell for in as little as 3 minutes with a no-obligation cash offer.
Estimated market value
$241,700
- Texas
- Dallas County
- Richardson
- 75081
- Highland Terrace
- 725 Towne House Ln
Nearby cities
Nearby neighborhoods
Nearby zip codes
Other Richardson Topics
