Private Retreat on Over Eight Acres with Horse Barn and Spacious Living: Looking for amazing country views on a private lot with plenty of space? Then look no further! Nestled amidst green pastures, this enchanting historic farmhouse offers the perfect blend of privacy, space, and timeless charm. Designed for those who cherish rural tranquility without sacrificing comfort and convenience, this property truly stands out as a sanctuary for families, equestrians, hobbyists, or anyone seeking a peaceful escape from the bustle of city life. Steeped in history, the farmhouse itself exudes character from every angle. The timeless architecture has been lovingly maintained and thoughtfully updated, preserving its original charm while offering modern comforts. With five generously sized bedrooms, this home effortlessly accommodates family and guests alike. Beautiful hardwood floors run throughout the living spaces, lending warmth and elegance. Imagine waking up each morning to the golden light of sunrise filtering over more than eight acres of lush, open land. This private lot not only provides endless opportunities for outdoor enjoyment but also ensures the kind of peace and seclusion that is becoming increasingly rare. Whether you’re sipping your morning coffee on the shaded porch or hosting friends on a summer evening, the panoramic country views create a picturesque backdrop for every moment.
Closed
$335,000
725 Township Road 462, Sullivan, OH 44880
5beds
2,088sqft
Single Family Residence
Built in 1901
8.66 Acres Lot
$285,200 Zestimate®
$160/sqft
$1,514 Estimated rent
Home value
$285,200
$237,000 - $331,000
$1,514/mo
Zestimate® history
Owner options
List your home for rent
$1,514/mo
Rent Zestimate®
Find your next renter with Zillow Rental Manager. Plus, with online applications, you can quickly screen prospective tenants – for free.
$1,514/mo
Rent Zestimate®
Refinance and save
$2,131/mo
Est. payment
Refinancing to a lower rate could help reduce your monthly payments and save thousands over the life of the loan.
$2,131/mo
Est. payment
Explore your selling options
Work with a Zillow partner agent
Leverage their expertise and Zillow's premium Showcase listings to get your home seen by more buyers.
Get startedList with your own agent
Get your home in front of millions of buyers by listing it on Zillow.
Learn how to do itSell it yourself
Take full control of how buyers see your home on Zillow by listing For Sale by Owner (FSBO).
List your homeWhat's special
Enchanting historic farmhouseBeautiful hardwood floorsGenerously sized bedroomsPanoramic country viewsPrivate lotNestled amidst green pastures
Zillow last checked:
Listing updated:
Listed by:
Joseph Spriestersbach 440-331-7500 jpmacho@sbcglobal.net,
Professional Realty Invest. Group
Bought with:
Luke Given, 2019006895
RE/MAX Showcase
Source: MLS Now,MLS#: 5136381 Originating MLS: Akron Cleveland Association of REALTORS
Originating MLS: Akron Cleveland Association of REALTORSFacts & features
Interior
Bedrooms & bathrooms
- Bedrooms: 5
- Bathrooms: 1
- Full bathrooms: 1
- Main level bathrooms: 1
- Main level bedrooms: 2
Primary bedroom
- Description: Flooring: Hardwood
- Features: Window Treatments
- Level: Second
- Dimensions: 20 x 18
Bedroom
- Description: Flooring: Carpet
- Features: Natural Woodwork, Window Treatments
- Level: First
- Dimensions: 11 x 10
Bedroom
- Description: Flooring: Hardwood
- Features: Natural Woodwork, Window Treatments
- Level: First
- Dimensions: 11 x 9
Bedroom
- Description: Flooring: Hardwood
- Features: Natural Woodwork, Window Treatments
- Level: Second
- Dimensions: 8 x 8
Bedroom
- Description: Flooring: Hardwood
- Features: Window Treatments
- Level: Second
- Dimensions: 10 x 9
Basement
- Description: Flooring: Concrete
- Level: Basement
- Dimensions: 20 x 17
Eat in kitchen
- Description: Flooring: Simulated Wood
- Features: Natural Woodwork, Window Treatments
- Level: First
- Dimensions: 17 x 17
Family room
- Description: Flooring: Hardwood
- Features: Natural Woodwork, Window Treatments
- Level: Second
- Dimensions: 17 x 17
Laundry
- Description: Flooring: Simulated Wood
- Features: Built-in Features, Window Treatments
- Level: First
- Dimensions: 10 x 9
Living room
- Description: Flooring: Hardwood
- Features: Fireplace, Window Treatments
- Level: First
- Dimensions: 20 x 18
Office
- Description: Flooring: Hardwood
- Features: Window Treatments
- Level: Second
- Dimensions: 9 x 9
Other
- Description: Flooring: Hardwood
- Features: Window Treatments
- Level: Second
- Dimensions: 9 x 9
Heating
- Baseboard, Electric, Forced Air, Fireplace(s), Propane
Cooling
- Ceiling Fan(s), Wall/Window Unit(s)
Appliances
- Included: Cooktop, Dryer, Microwave, Range, Refrigerator, Washer
- Laundry: Main Level, Laundry Room
Features
- Basement: Daylight,Partial,Concrete,Unfinished,Sump Pump
- Number of fireplaces: 1
- Fireplace features: Living Room, Wood Burning
Interior area
- Total structure area: 2,088
- Total interior livable area: 2,088 sqft
- Finished area above ground: 2,088
Property
Parking
- Total spaces: 1.5
- Parking features: Attached, Driveway, Garage
- Attached garage spaces: 1.5
Features
- Levels: Two
- Stories: 2
- Patio & porch: Covered, Deck, Front Porch
- Fencing: Back Yard,Partial
- Has view: Yes
- View description: Pasture
Lot
- Size: 8.66 Acres
- Features: Horse Property, Irregular Lot, Landscaped, Private, Few Trees
Details
- Additional structures: Barn(s), Outbuilding, Shed(s), Storage
- Additional parcels included: M380210001126
- Parcel number: M380210001124
- Horses can be raised: Yes
- Horse amenities: Barn
Construction
Type & style
- Home type: SingleFamily
- Architectural style: Colonial
- Property subtype: Single Family Residence
Materials
- Vinyl Siding
- Roof: Asphalt,Shingle
Condition
- Updated/Remodeled
- Year built: 1901
Utilities & green energy
- Sewer: Septic Tank
- Water: Cistern, Public, See Remarks
Community & HOA
Community
- Security: Smoke Detector(s)
- Subdivision: Sullivan
HOA
- Has HOA: No
Location
- Region: Sullivan
Financial & listing details
- Price per square foot: $160/sqft
- Tax assessed value: $146,030
- Annual tax amount: $2,056
- Date on market: 7/1/2025
- Cumulative days on market: 67 days
Price history
| Date | Event | Price |
|---|---|---|
| 9/29/2025 | Sold | $335,000-5.6%$160/sqft |
Source:  MLS Now #5136381 Report a problem MLS Now #5136381 Report a problem | ||
| 9/5/2025 | Pending sale | $354,900$170/sqft |
Source: MLS Now #5136381 Report a problem | ||
| 8/22/2025 | Price change | $354,900-2.6%$170/sqft |
Source: MLS Now #5136381 Report a problem | ||
| 8/7/2025 | Price change | $364,500-3%$175/sqft |
Source: MLS Now #5136381 Report a problem | ||
| 7/13/2025 | Price change | $375,900-3.6%$180/sqft |
Source: MLS Now #5136381 Report a problem | ||
| 7/1/2025 | Listed for sale | $389,980+278.6%$187/sqft |
Source: MLS Now #5136381 Report a problem | ||
| 1/25/2007 | Sold | $103,000+18.4%$49/sqft |
Source:  MAR #10207857 Report a problem MAR #10207857 Report a problem | ||
| 2/9/1999 | Sold | $87,000$42/sqft |
Source: MLS Now #940812 Report a problem | ||
Public tax history
| Year | Property taxes | Tax assessment |
|---|---|---|
| 2025 | $1,786 -1.8% | $51,120 |
| 2024 | $1,818 -0.9% | $51,120 |
| 2023 | $1,835 +24.9% | $51,120 +35% |
| 2022 | $1,468 +0.5% | $37,860 |
| 2021 | $1,461 | $37,860 |
| 2020 | $1,461 +15.3% | $37,860 +16.7% |
| 2019 | $1,267 -1.3% | $32,450 |
| 2018 | $1,284 +21.3% | $32,450 |
| 2017 | $1,058 | $32,450 +23.3% |
| 2016 | $1,058 +2.5% | $26,320 -0.9% |
| 2015 | $1,032 -10.8% | $26,560 -8.7% |
| 2013 | $1,157 +19.7% | $29,090 |
| 2012 | $967 +0.4% | $29,090 |
| 2011 | $963 -7.4% | $29,090 -10% |
| 2010 | $1,041 | $32,320 |
Find assessor info on the county website
Neighborhood: 44880
Nearby homes
- $390,5003 bd3 ba2k sqft775 Township Road 462, Sullivan, OH 44880Sold
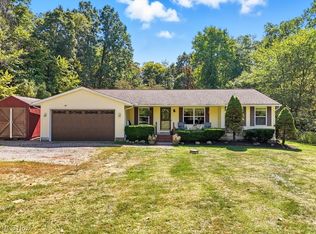
- $342,5003 bd3 ba1.4k sqft629 Township Road 462, Sullivan, OH 44880Off Market
- $217,100-- bd1 ba1.5k sqft615 Township Road 462, Sullivan, OH 44880Off Market
- $294,1003 bd3 ba1.9k sqft614 Township Road 462, Sullivan, OH 44880Off Market

- $545,1003 bd3 ba2.3k sqft609 Township Road 462, Sullivan, OH 44880Off Market
- $66,600-- bd1 ba672 sqft622 Township Road 462, Sullivan, OH 44880Off Market
- $82,5003.957 AcresTwp Road 462, Sullivan, OH 44880Sold
- $298,9003 bd2 ba2.2k sqft606 Township Road 462, Sullivan, OH 44880Off Market
Nearby schools
GreatSchools rating
- 6/10Black River Education Center Elementary SchoolGrades: PK-5Distance: 5.6 mi
- 7/10Black River Education Center Middle SchoolGrades: 6-8Distance: 5.6 mi
- 5/10Black River High SchoolGrades: 8-12Distance: 5.7 mi
Schools provided by the listing agent
- District: Black River LSD - 5201
Source: MLS Now. This data may not be complete. We recommend contacting the local school district to confirm school assignments for this home.
Get a cash offer in 3 minutes
Find out how much your home could sell for in as little as 3 minutes with a no-obligation cash offer.
Estimated market value
$285,200
Get a cash offer in 3 minutes
Find out how much your home could sell for in as little as 3 minutes with a no-obligation cash offer.
Estimated market value
$285,200
- Ohio
- Ashland County
- Ashland
- 44880
- 725 Township Road 462
Nearby cities
Nearby neighborhoods
Nearby zip codes
Other Ashland Topics
