Skip main navigation
Closed
  • $598,500

    725 Trapp Ln, Hopewell, OH 43746

    4beds
    2,338sqft
    Single Family Residence
    Built in 2026
    6.82 Acres Lot
    $599,100 Zestimate®
    $256/sqft
    $2,738 Estimated rent

    Home value

    $599,100

    $551,000 - $653,000

    $2,738/mo

    Zestimate® history
    Loading
    Loading...

    Owner options

    List your home for rent

    $2,738/mo

    Rent Zestimate®

    Find your next renter with Zillow Rental Manager. Plus, with online applications, you can quickly screen prospective tenants – for free.

    Learn more

    $2,738/mo

    Rent Zestimate®

    Refinance and save

    $2,959/mo

    Est. payment

    Refinancing to a lower rate could help reduce your monthly payments and save thousands over the life of the loan.

    See today's rates

    $2,959/mo

    Est. payment

    Explore your selling options

    Work with a Zillow partner agent

    Leverage their expertise and Zillow's premium Showcase listings to get your home seen by more buyers.

    Get started

    List with your own agent

    Get your home in front of millions of buyers by listing it on Zillow.

    Learn how to do it

    Sell it yourself

    Take full control of how buyers see your home on Zillow by listing For Sale by Owner (FSBO).

    List your home

    What's special

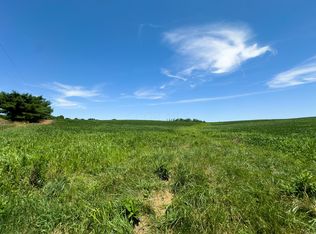
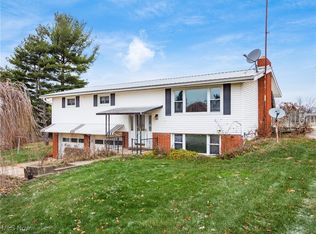
    Come enjoy this peaceful slice of country life. New build ranch on 6.8 acres. 4 bedrooms, 3 full baths, an oversized 3 car garage, spacious living space and a large walk-out basement. Don't miss this one! The kitchen features soft close, all wood cabinetry, a large island, quartz countertops and 2 pantries. Owners' suite has a vaulted ceiling, huge walk-in closet and a 10ft custom tile shower with 2 showerheads and Bluetooth spa built-in speaker. 3 more sizable bedrooms, large front and back porch plus a Full size (over 2300 ft.²) walkout basement gives owners so much space to enjoy. Quality finishes throughout this home include Andersen double hung windows, Owens Corning Shingles, a poured wall concrete walk-out basement, matte black faucets and fixtures, quartz countertops, soft close all wood cabinetry, upgraded LVP flooring, ceiling fans in all bedrooms, large closets with shelving and so much more. Deed restrictions allow for select farm animals including horses in a fenced area, also allows for additional garage buildings, pools and fencing. Please review attached restrictions for more details. No HOA Entered for Comp Purposes Only

    Zillow last checked:

    Listing updated:

    Listing Provided by:

    Non-Member Non-Member 740-435-0003 accounting@remaxrepartners.com,

    Non-Member

    Bought with:

    Monica Fry, 2007005935

    RE/MAX Real Estate Partners

    Source: MLS Now,MLS#: 5225128MLS LogoOriginating MLS: Other/Unspecificed

    Facts & features

    Interior

    Bedrooms & bathrooms
    • Bedrooms: 4
    • Bathrooms: 3
    • Full bathrooms: 3
    • Main level bathrooms: 3
    • Main level bedrooms: 4
    Heating
    • Forced Air, Propane
    Cooling
    • Central Air, Ceiling Fan(s)
    Appliances
    • Laundry: Main Level, Laundry Room
    Features
    • Ceiling Fan(s), Kitchen Island, Vaulted Ceiling(s), Walk-In Closet(s)
    • Basement: Full,Unfinished,Walk-Out Access
    • Has fireplace: No
    Interior area
    • Total structure area: 2,338
    • Total interior livable area: 2,338 sqft
    • Finished area above ground: 2,338

    Property

    Parking
    • Total spaces: 3
    • Parking features: Attached, Garage
    • Attached garage spaces: 3
    Features
    • Levels: One
    • Stories: 1
    • Patio & porch: Deck, Front Porch
    • Has view: Yes
    • View description: Rural, Trees/Woods
    Lot
    • Size: 6.82 Acres
    • Features: Corner Lot, Dead End
    Details
    • Parcel number: 25700320000
    • Special conditions: Standard

    Construction

    Type & style
    • Home type: SingleFamily
    • Architectural style: Ranch
    • Property subtype: Single Family Residence
    Materials
    • Vinyl Siding
    • Foundation: Other
    • Roof: Asphalt,Fiberglass
    Condition
    • New Construction
    • New construction: Yes
    • Year built: 2026

    Utilities & green energy

    • Sewer: Septic Tank
    • Water: Well

    Community & neighborhood

    Location
    • Region: Hopewell
    • Subdivision: Trapp Farms Subdivision

    Price history

    DateEventPrice
    7/2/2026Sold$598,500$256/sqft
    Source: MLS Now #5225128 Report a problem
    5/1/2026Contingent$598,500$256/sqft
    Source: Columbus and Central Ohio Regional MLS #226002387 Report a problem
    1/29/2026Listed for sale$598,500$256/sqft
    Source: Columbus and Central Ohio Regional MLS #226002387 Report a problem

    Public tax history

    Tax history is unavailable.

    Neighborhood: 43746

    Nearby schools

    GreatSchools rating
    Schools provided by the listing agent
    • District: West Muskingum LSD - 6005

    Source: MLS Now. This data may not be complete. We recommend contacting the local school district to confirm school assignments for this home.

    Get pre-qualified for a loan
    At Zillow Home Loans, we can pre-qualify you in as little as 5 minutes with no impact to your credit score.

    An equal housing lender. NMLS #10287.