This property has an open concept layout, with hardwood flooring & crown-molding. The kitchen has been remodeled with rich Bordeaux cherry cabinets which contain roll-out storage space, plus granite countertops. The kitchen opens to the dining area where there is an exterior door to the back deck. The primary bedroom has an en suite full bathroom. The fully finished basement has (2) bedrooms which have large double closets & a ¾ bathroom perfect for an office or exercise room.
Sold for $699,900
$699,900
725 W 6th Street, Leadville, CO 80461
3beds
1,976sqft
Single Family Residence
Built in 1962
8,276 Square Feet Lot
$-- Zestimate®
$354/sqft
$3,069 Estimated rent
Home value
Not available
Estimated sales range
Not available
$3,069/mo
Zestimate® history
Owner options
List your home for rent
$3,069/mo
Rent Zestimate®
Find your next renter with Zillow Rental Manager. Plus, with online applications, you can quickly screen prospective tenants – for free.
$3,069/mo
Rent Zestimate®
Refinance and save
$3,939/mo
Est. payment
Refinancing to a lower rate could help reduce your monthly payments and save thousands over the life of the loan.
$3,939/mo
Est. payment
Explore your selling options
Work with a Zillow partner agent
Leverage their expertise and Zillow's premium Showcase listings to get your home seen by more buyers.
Get startedList with your own agent
Get your home in front of millions of buyers by listing it on Zillow.
Learn how to do itSell it yourself
Take full control of how buyers see your home on Zillow by listing For Sale by Owner (FSBO).
List your homeWhat's special
Hardwood flooringFully finished basementRich bordeaux cherry cabinetsOpen concept layoutLarge double closetsGranite countertops
Zillow last checked:
Listing updated:
Listed by:
Susan FitzGerald 719-486-1930,
Re/Max Aspen Leaf Realty
Bought with:
Amy Morrison, FA100005473
Re/Max Aspen Leaf Realty
Source: Altitude Realtors,MLS#: S1040362 Originating MLS: Summit Association of Realtors
Originating MLS: Summit Association of RealtorsFacts & features
Interior
Bedrooms & bathrooms
- Bedrooms: 3
- Bathrooms: 3
- Full bathrooms: 1
- 3/4 bathrooms: 1
- 1/2 bathrooms: 1
Heating
- Baseboard, Natural Gas
Appliances
- Included: Dishwasher, Disposal, Microwave, Range, Refrigerator, Dryer, Washer
Features
- Fireplace, Jetted Tub, Cable TV, Central Vacuum, Utility Room
- Flooring: Carpet, Concrete, Tile, Wood
- Basement: Finished
- Has fireplace: Yes
- Fireplace features: Wood Burning
Interior area
- Total interior livable area: 1,976 sqft
Property
Parking
- Total spaces: 1
- Parking features: Attached, Garage
- Garage spaces: 1
Features
- Levels: Two
- Patio & porch: Deck, Patio
- Has view: Yes
- View description: Mountain(s)
Lot
- Size: 8,276 Square Feet
- Features: City Lot
Details
- Parcel number: 263323307005
- Zoning description: Single Family
Construction
Type & style
- Home type: SingleFamily
- Property subtype: Single Family Residence
Materials
- Other, See Remarks
- Roof: See Remarks
Condition
- Resale
- Year built: 1962
Utilities & green energy
- Sewer: Connected
- Water: Public
- Utilities for property: Electricity Available, Natural Gas Available, Phone Available, Cable Available, Sewer Connected
Community & HOA
Community
- Features: None
- Subdivision: Stevens And Leiter
Location
- Region: Leadville
Financial & listing details
- Price per square foot: $354/sqft
- Tax assessed value: $365,681
- Annual tax amount: $1,396
- Date on market: 4/6/2023
- Cumulative days on market: 86 days
- Listing agreement: Exclusive Agency
- Exclusions: No
Price history
| Date | Event | Price |
|---|---|---|
| 8/15/2023 | Sold | $699,900$354/sqft |
Source:  Altitude Realtors #S1040362 Report a problem Altitude Realtors #S1040362 Report a problem | ||
| 7/3/2023 | Pending sale | $699,900$354/sqft |
Source: Altitude Realtors #S1040362 Report a problem | ||
| 5/12/2023 | Price change | $699,900-5.9%$354/sqft |
Source: Altitude Realtors #S1040362 Report a problem | ||
| 5/8/2023 | Price change | $744,000-0.7%$377/sqft |
Source: Altitude Realtors #S1040362 Report a problem | ||
| 4/6/2023 | Listed for sale | $749,000$379/sqft |
Source: Altitude Realtors #S1040362 Report a problem | ||
Public tax history
| Year | Property taxes | Tax assessment |
|---|---|---|
| 2024 | $2,560 | $24,500 |
| 2023 | -- | $24,500 +24.8% |
| 2022 | $1,478 -18.9% | $19,631 -2.8% |
| 2021 | $1,821 +1.5% | $20,196 +20.2% |
| 2020 | $1,794 +71.5% | $16,803 |
| 2019 | $1,046 +1.5% | $16,803 +42% |
| 2018 | $1,031 +9.4% | $11,830 |
| 2017 | $943 +49.2% | $11,830 -9.5% |
| 2016 | $632 -53.1% | $13,066 |
| 2015 | $1,349 | $13,066 +0.7% |
| 2014 | $1,349 | $12,980 |
| 2013 | -- | $12,980 |
| 2012 | -- | -- |
| 2011 | -- | $15,319 -3.4% |
| 2010 | -- | $15,860 |
Find assessor info on the county website
Neighborhood: 80461
Nearby homes
- $563,8003 bd2 ba1.7k sqft729 W 6th St, Leadville, CO 80461Off Market
- $416,6002 bd1 ba864 sqft719 W 6th St, Leadville, CO 80461Off Market
- $366,3342 bd2 ba1k sqft801 W 6th St, Leadville, CO 80461For Sale By Owner

- $543,4005 bd2 ba2.1k sqft630 W 6th St, Leadville, CO 80461Off Market
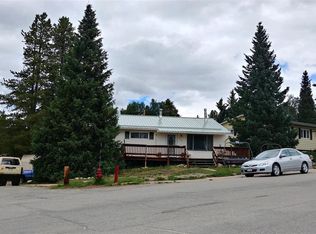
- $541,4003 bd2 ba2.5k sqft628 W 6th St, Leadville, CO 80461Off Market
- $481,8002 bd1 ba976 sqft707 W 6th St, Leadville, CO 80461Off Market
- $555,0003 bd2 ba1.7k sqft626 W 6th St, Leadville, CO 80461Sold
- $115,0009,945 Square Feet906 W 6th St #29, Leadville, CO 80461Sold
Nearby schools
GreatSchools rating
- 3/10Lake County Middle SchoolGrades: 3-6Distance: 0.2 mi
- 3/10Lake County High SchoolGrades: 7-12Distance: 0.2 mi
- NAWestpark Elementary SchoolGrades: PK-2Distance: 0.6 mi


Get pre-qualified for a loan
At Zillow Home Loans, we can pre-qualify you in as little as 5 minutes with no impact to your credit score.An equal housing lender. NMLS #10287.
- Colorado
- Lake County
- Leadville
- 80461
- 725 W 6th Street
Nearby cities
Nearby zip codes
Other Leadville Topics
