**Highest & Best by Monday, February 19 at 5pm** Get ready to fall in love with this exquisite 1800 sf EXTRA-WIDE 3 bedroom, 2 bathroom gem in vibrant Lincoln Park! This meticulously kept home is nestled in an intimate 8-unit all brick building. The residence features an airy and open floor plan that seamlessly flows into a generous 16x10 private terrace, ideal for al fresco dining and entertaining. The expansive living room is accentuated with a cozy fireplace and floor-to-ceiling double French doors with transom window that provides plenty of natural sunlight. The gourmet kitchen is a culinary haven, featuring high-end stainless-steel appliances, a beverage cooler, granite countertops, 42" walnut cabinets, gas range with hood, a breakfast island with double-sided cabinets and pantry with room for much more. The spacious dining area accommodates a sizable table. The primary bedroom serves as a luxurious retreat, complete with a spa-like marble en-suite bath with dual vanity, heated floors, an oversized steam shower with integrated seat, body sprays and a professionally organized walk-in closet. All three generously sized bedrooms feature hardwood floors and deep closets. Full size in-unit w/d. The turf backyard is perfect for outdoor gatherings or enjoying quality time with your pet. One prime garage parking space and a sizeable walk-in storage room is included. This ideal location puts you in the middle of everything that makes East Lincoln Park and Lakeview East outstanding and desirable! In the highly acclaimed Alcott Elementary & Lincoln Park HS district, walking distance to the lake, a variety of restaurants, shopping, and entertainment options, including the Century Cinema, Dom's Kitchen & Market, Trader Joe's, and Target. Easy access to transit including Diversey CTA station. In summary, this home offers unparalleled convenience and luxury living!
Closed
$770,000
725 W Diversey Pkwy APT 3W, Chicago, IL 60614
3beds
1,800sqft
Condominium, Single Family Residence
Built in 2008
-- sqft lot
$910,800 Zestimate®
$428/sqft
$5,892 Estimated rent
Home value
$910,800
$865,000 - $965,000
$5,892/mo
Zestimate® history
Owner options
List your home for rent
$5,892/mo
Rent Zestimate®
Find your next renter with Zillow Rental Manager. Plus, with online applications, you can quickly screen prospective tenants – for free.
$5,892/mo
Rent Zestimate®
Refinance and save
$4,759/mo
Est. payment
Refinancing to a lower rate could help reduce your monthly payments and save thousands over the life of the loan.
$4,759/mo
Est. payment
Explore your selling options
Work with a Zillow partner agent
Leverage their expertise and Zillow's premium Showcase listings to get your home seen by more buyers.
Get startedList with your own agent
Get your home in front of millions of buyers by listing it on Zillow.
Learn how to do itSell it yourself
Take full control of how buyers see your home on Zillow by listing For Sale by Owner (FSBO).
List your homeWhat's special
Cozy fireplaceSpacious dining areaEast lincoln parkHigh-end stainless-steel appliancesVibrant lincoln parkOpen floor planDual vanity
Zillow last checked:
Listing updated:
Listed by:
Marcia Badillo 312-242-1000,
Dream Town Real Estate
Bought with:
Josh Lipton
Compass
Source: MRED as distributed by MLS GRID,MLS#: 11980789
Facts & features
Interior
Bedrooms & bathrooms
- Bedrooms: 3
- Bathrooms: 2
- Full bathrooms: 2
Rooms
- Room types: Walk In Closet, Terrace
Primary bedroom
- Features: Flooring (Hardwood), Bathroom (Full)
- Level: Main
- Area: 255 Square Feet
- Dimensions: 17X15
Bedroom 2
- Features: Flooring (Hardwood)
- Level: Main
- Area: 180 Square Feet
- Dimensions: 15X12
Bedroom 3
- Features: Flooring (Hardwood)
- Level: Main
- Area: 143 Square Feet
- Dimensions: 13X11
Dining room
- Features: Flooring (Hardwood)
- Level: Main
- Area: 140 Square Feet
- Dimensions: 14X10
Kitchen
- Features: Kitchen (Eating Area-Breakfast Bar, Island, Pantry-Closet), Flooring (Hardwood)
- Level: Main
- Area: 182 Square Feet
- Dimensions: 14X13
Laundry
- Features: Flooring (Other)
- Level: Main
- Area: 16 Square Feet
- Dimensions: 4X4
Living room
- Features: Flooring (Hardwood)
- Level: Main
- Area: 266 Square Feet
- Dimensions: 19X14
Other
- Level: Main
- Area: 160 Square Feet
- Dimensions: 16X10
Walk in closet
- Features: Flooring (Hardwood)
- Level: Main
- Area: 54 Square Feet
- Dimensions: 9X6
Heating
- Natural Gas, Forced Air, Radiant Floor
Cooling
- Central Air
Appliances
- Included: Range, Microwave, Dishwasher, Refrigerator, Washer, Dryer, Disposal, Stainless Steel Appliance(s), Wine Refrigerator, Oven, Range Hood
- Laundry: Washer Hookup, In Unit
Features
- Storage
- Flooring: Hardwood
- Windows: Screens
- Basement: None
- Number of fireplaces: 1
- Fireplace features: Gas Starter, Living Room
Interior area
- Total structure area: 0
- Total interior livable area: 1,800 sqft
Property
Parking
- Total spaces: 1
- Parking features: Garage Door Opener, On Site, Garage Owned, Detached, Garage
- Garage spaces: 1
- Has uncovered spaces: Yes
Accessibility
- Accessibility features: No Disability Access
Features
- Patio & porch: Patio
- Exterior features: Balcony
Details
- Parcel number: 14283000551006
- Special conditions: None
Construction
Type & style
- Home type: Condo
- Property subtype: Condominium, Single Family Residence
Materials
- Brick
- Foundation: Concrete Perimeter
Condition
- New construction: No
- Year built: 2008
Utilities & green energy
- Sewer: Public Sewer
- Water: Lake Michigan
- Utilities for property: Cable Available
Community & HOA
HOA
- Has HOA: Yes
- Amenities included: Storage
- Services included: Water, Insurance, Exterior Maintenance, Lawn Care, Scavenger, Snow Removal
- HOA fee: $227 monthly
Location
- Region: Chicago
Financial & listing details
- Price per square foot: $428/sqft
- Tax assessed value: $682,290
- Annual tax amount: $12,859
- Date on market: 2/15/2024
- Listing terms: Conventional
- Ownership: Condo
Price history
| Date | Event | Price |
|---|---|---|
| 4/4/2024 | Sold | $770,000+5.5%$428/sqft |
Source:  MRED as distributed by MLS GRID #11980789 Report a problem MRED as distributed by MLS GRID #11980789 Report a problem | ||
| 3/7/2024 | Pending sale | $730,000$406/sqft |
Source: MRED as distributed by MLS GRID #11980789 Report a problem | ||
| 2/20/2024 | Contingent | $730,000$406/sqft |
Source: MRED as distributed by MLS GRID #11980789 Report a problem | ||
| 2/15/2024 | Listed for sale | $730,000+9.8%$406/sqft |
Source: MRED as distributed by MLS GRID #11980789 Report a problem | ||
| 4/21/2016 | Sold | $665,000-1.5%$369/sqft |
Source: MRED as distributed by MLS GRID #09147570 Report a problem | ||
| 3/3/2016 | Pending sale | $675,000$375/sqft |
Source: Berkshire Hathaway HomeServices KoenigRubloff Realty Group #09147570 Report a problem | ||
| 2/24/2016 | Listed for sale | $675,000$375/sqft |
Source: Berkshire Hathaway HomeServices KoenigRubloff Realty Group #09147570 Report a problem | ||
Public tax history
| Year | Property taxes | Tax assessment |
|---|---|---|
| 2024 | $13,046 -1.3% | $68,229 +3.5% |
| 2023 | $13,214 +2.8% | $65,943 |
| 2022 | $12,860 +2.1% | $65,943 |
| 2021 | $12,591 -4.4% | $65,943 +6% |
| 2020 | $13,170 +2.3% | $62,220 -7.9% |
| 2019 | $12,879 +1.7% | $67,531 |
| 2018 | $12,661 +14.2% | $67,531 +31.2% |
| 2017 | $11,084 +7.5% | $51,490 |
| 2016 | $10,313 +9.3% | $51,490 |
| 2015 | $9,435 +5.8% | $51,490 +7.2% |
| 2014 | $8,915 +2% | $48,052 |
| 2013 | $8,739 +1.4% | $48,052 |
| 2012 | $8,623 -2.3% | $48,052 -11.8% |
| 2011 | $8,829 -0.4% | $54,482 |
| 2010 | $8,865 | $54,482 |
Find assessor info on the county website
Neighborhood: Lincoln Park
Nearby homes
- $655,6002 bd2 ba1.5k sqft725 W Diversey Pkwy APT 1W, Chicago, IL 60614Off Market
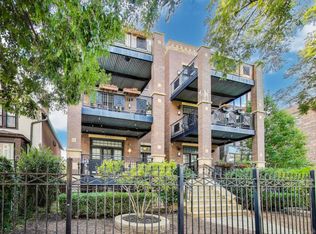
- $659,5002 bd2 ba1.7k sqft723 W Diversey Pkwy #1E, Chicago, IL 60657Off Market
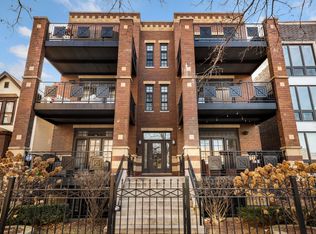
- $867,0003 bd2 ba1.8k sqft723 W Diversey Pkwy APT 2E, Chicago, IL 60657Sold

- $752,5003 bd2 ba1.9k sqft725 W Diversey Pkwy APT 2W, Chicago, IL 60614Sold
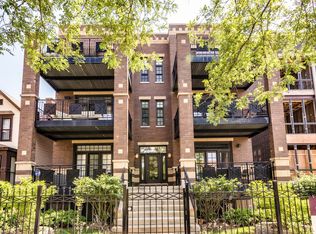
- $1,051,8003 bd2 ba1.9k sqft723 W Diversey Pkwy #4E, Chicago, IL 60657Off Market
- $835,0003 bd2 ba1.8k sqft723 W Diversey Pkwy #3E, Chicago, IL 60657Sold
- $1,031,5003 bd2 ba11k sqft725 W Diversey Pkwy #4W, Chicago, IL 60614Off Market
- $53,5963 bd2 ba1.9k sqft725 W Diversey Pkwy APT 4W, Chicago, IL 60614Off Market
Nearby schools
GreatSchools rating
- 10/10Alcott College PrepGrades: PK-8Distance: 0.2 mi
- 7/10Lincoln Park High SchoolGrades: 9-12Distance: 1 mi
Schools provided by the listing agent
- Elementary: Alcott Elementary School
- Middle: Alcott Elementary School
- High: Lincoln Park High School
- District: 299
Source: MRED as distributed by MLS GRID. This data may not be complete. We recommend contacting the local school district to confirm school assignments for this home.
Get a cash offer in 3 minutes
Find out how much your home could sell for in as little as 3 minutes with a no-obligation cash offer.
Estimated market value
$910,800
Get a cash offer in 3 minutes
Find out how much your home could sell for in as little as 3 minutes with a no-obligation cash offer.
Estimated market value
$910,800
- Illinois
- Cook County
- Chicago
- 60614
- Lincoln Park
- 725 W Diversey Pkwy Apartment 3W
Nearby cities
Nearby neighborhoods
Nearby zip codes
Other Chicago Topics
