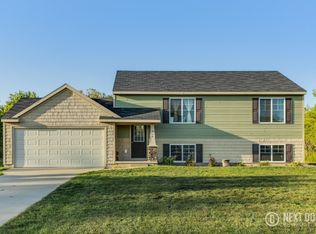
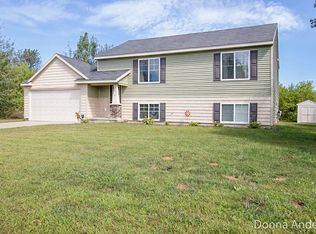
Sable Homes Vienna floor plan is a bi-level with over 1930 square feet of remarkable finished space! This home's main floor features an open floor plan, with a living room that flows into the dining space and kitchen. The kitchen with granite island, hard wood cabinetry, and dishwasher was designed with you in mind. Two bedrooms and a full bath are also on the main floor. The lower level hosts a spacious family room, laundry room, and huge master suite with an oversized walk-in closet and a priv ate bath with dual sinks. Environmentally-friendly construction. Home is complete! Photos are from a model home.
This property is off market, which means it's not currently listed for sale or rent on Zillow. This may be different from what's available on other websites or public sources.