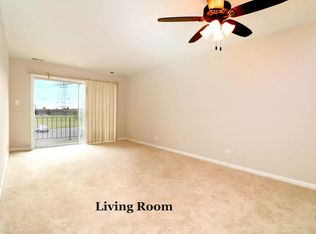
Welcome to this freshly updated 2-bedroom, 2-bathroom condominium in the Huntington Commons community. This home has been freshly painted throughout, with elegant porcelain tile flooring flowing through the main living areas. The kitchen has been recently redone and features stainless steel appliances, including a brand-new Samsung refrigerator. Both bathrooms and the HVAC system were updated more recently, offering a clean, modern, move-in-ready finish. The community is a true retreat, featuring an outdoor pool, a scenic retention pond, and a tennis court - perfect for relaxing or staying active right at home. Open parking is plentiful, so you'll never worry about finding a spot. Conveniently located with easy access to shopping, dining, parks, and major commuting routes.
Contingent
$230,000
725 W Huntington Commons Rd APT 104, Mount Prospect, IL 60056
2beds
1,200sqft
Condominium, Single Family Residence
Built in 1977
-- sqft lot
$-- Zestimate®
$192/sqft
$327/mo HOA
What's special
Scenic retention pondOutdoor poolFreshly painted throughoutOpen parkingTennis courtElegant porcelain tile flooringStainless steel appliances
- --
- 121
- views
- 0
- saves
Likely to sell faster than
Zillow last checked:
Listing updated:
Listed by:
Johnny Phan 773-852-9261,
Baird & Warner,
Davy Hwang,
Baird & Warner
Source: MRED as distributed by MLS GRID,MLS#: 12741986
Facts & features
Interior
Bedrooms & bathrooms
- Bedrooms: 2
- Bathrooms: 2
- Full bathrooms: 2
Rooms
- Room types: Foyer
Primary bedroom
- Features: Flooring (Carpet)
- Level: Main
- Area: 216 Square Feet
- Dimensions: 18X12
Bedroom 2
- Features: Flooring (Carpet)
- Level: Main
- Area: 140 Square Feet
- Dimensions: 14X10
Dining room
- Features: Flooring (Porcelain Tile)
- Level: Main
- Area: 64 Square Feet
- Dimensions: 8X8
Foyer
- Level: Main
- Area: 30 Square Feet
- Dimensions: 6X5
Kitchen
- Level: Main
- Area: 96 Square Feet
- Dimensions: 12X8
Living room
- Features: Flooring (Porcelain Tile)
- Level: Main
- Area: 338 Square Feet
- Dimensions: 26X13
Heating
- Electric
Cooling
- Central Air
Features
- Basement: None
Interior area
- Total structure area: 0
- Total interior livable area: 1,200 sqft
Property
Parking
- Total spaces: 2
- Parking features: Yes, Other
Accessibility
- Accessibility features: No Disability Access
Features
- Patio & porch: Patio
Details
- Parcel number: 08144010971004
- Special conditions: None
Construction
Type & style
- Home type: Condo
- Property subtype: Condominium, Single Family Residence
Materials
- Brick
- Roof: Rubber
Condition
- New construction: No
- Year built: 1977
Utilities & green energy
- Sewer: Public Sewer
- Water: Lake Michigan
Community & HOA
HOA
- Has HOA: Yes
- Amenities included: Bike Room/Bike Trails, Coin Laundry, Elevator in Residence, Party Room, Pool, Service Elevator(s), Tennis Court(s)
- Services included: Water, Parking, Insurance, Pool, Exterior Maintenance, Lawn Care, Scavenger, Snow Removal
- HOA fee: $327 monthly
Location
- Region: Mount Prospect
Financial & listing details
- Price per square foot: $192/sqft
- Tax assessed value: $142,170
- Annual tax amount: $2,958
- Date on market: 8/25/2026
- Ownership: Condo
Estimated market value
Not available
Estimated sales range
Not available
Not available
Price history
| Date | Event | Price |
|---|---|---|
| 3/24/2021 | Listing removed | -- |
Source: Owner Report a problem | ||
| 8/10/2018 | Listing removed | $1,050$1/sqft |
Source: Owner Report a problem | ||
| 7/13/2018 | Listed for rent | $1,050$1/sqft |
Source: Owner Report a problem | ||
| 6/26/1995 | Sold | $85,000$71/sqft |
Source: Public Record Report a problem | ||
Public tax history
| Year | Property taxes | Tax assessment |
|---|---|---|
| 2024 | $2,959 +4.2% | $14,217 +0% |
| 2023 | $2,840 +3.5% | $14,216 -1.2% |
| 2022 | $2,743 +29.8% | $14,384 +34.1% |
| 2021 | $2,114 -0.3% | $10,727 |
| 2020 | $2,120 -1.3% | $10,727 -10.1% |
| 2019 | $2,148 +36.4% | $11,930 +33.3% |
| 2018 | $1,575 -1.4% | $8,952 |
| 2017 | $1,597 -23.3% | $8,952 -12.5% |
| 2016 | $2,082 +60.2% | $10,229 +43.6% |
| 2015 | $1,299 +0.4% | $7,124 |
| 2014 | $1,294 +3.8% | $7,124 |
| 2013 | $1,247 -47.3% | $7,124 -40.9% |
| 2012 | $2,364 +0.2% | $12,057 |
| 2011 | $2,359 +7.4% | $12,057 |
| 2010 | $2,197 +5.1% | $12,057 -23.3% |
| 2009 | $2,091 +24.7% | $15,712 -7% |
| 2008 | $1,677 +5.3% | $16,894 |
| 2007 | $1,592 -4.5% | $16,894 +34.7% |
| 2006 | $1,668 +8.9% | $12,540 |
| 2005 | $1,531 +4.6% | $12,540 |
| 2004 | $1,464 -1.3% | $12,540 +28.2% |
| 2003 | $1,483 +6.3% | $9,779 |
| 2002 | $1,395 +25% | $9,779 |
| 2001 | $1,117 +1.4% | $9,779 +19.8% |
| 2000 | $1,101 +2.7% | $8,163 |
| 1999 | $1,072 | $8,163 |
Find assessor info on the county website
Monthly payment
Est. payment
Payment breakdown
Explore the cost of this home by adjusting the details. Changes won't be saved.Climate risks
Neighborhood: 60056
Nearby schools
Schools provided by the listing agent
- District: 59
Source: MRED as distributed by MLS GRID. This data may not be complete. We recommend contacting the local school district to confirm school assignments for this home.
- $240,0001 bd1 ba800 sqft725 W Huntington Commons Rd APT 101, Mount Prospect, IL 60056Sold
- $226,6002 bd2 ba1.2k sqft725 W Huntington Commons Rd APT 105, Mount Prospect, IL 60056Off Market
- $212,4002 bd-- ba91k sqft725 W Huntington Commons Rd APT 106, Mount Prospect, IL 60056Off Market
- $232,8002 bd2 ba1.2k sqft725 W Huntington Commons Rd APT 107, Mount Prospect, IL 60056Off Market
Similar homes
- $250,0002 bd2 ba1.1k sqft1101 S Hunt Club Dr APT 204, Mount Prospect, IL 60056Active
 MLS ID #12741911, Jairaj Bhatia, CCIM, Century 21 Langos & Christian. MRED as distributed by MLS GRID
 - $282,0002 bd2 ba1.1k sqft502 W Huntington Commons Rd APT 438, Mount Prospect, IL 60056Active
 MLS ID #12759904, Angel Angelov, Runway Realty Inc. MRED as distributed by MLS GRID
 - $267,5002 bd2 ba1.3k sqft1491 Ashland Ave APT 7NW, Des Plaines, IL 60016New
 MLS ID #12772124, Craig Fallico, Baird & Warner. MRED as distributed by MLS GRID
 - $257,5002 bd2 ba1.7k sqft1907 W Golf Rd APT 1B, Mount Prospect, IL 60056Active
 MLS ID #12674817, Halina Okowinski, Real People Realty. MRED as distributed by MLS GRID
