Skip main navigation
Off market
Street View
  • $539,100

    725 W Main St, Leesport, PA 19533

    4beds
    3,068sqft
    SingleFamily
    Built in 1848
    1.05 Acres Lot
    $539,100 Zestimate®
    $176/sqft
    $2,924 Estimated rent

    Home value

    $539,100

    $507,000 - $571,000

    $2,924/mo

    Zestimate® history
    Loading
    Loading...

    Owner options

    List your home for rent

    $2,924/mo

    Rent Zestimate®

    Find your next renter with Zillow Rental Manager. Plus, with online applications, you can quickly screen prospective tenants – for free.

    Learn more

    $2,924/mo

    Rent Zestimate®

    Refinance and save

    $3,567/mo

    Est. payment

    Refinancing to a lower rate could help reduce your monthly payments and save thousands over the life of the loan.

    See today's rates

    $3,567/mo

    Est. payment

    Explore your selling options

    Work with a Zillow partner agent

    Leverage their expertise and Zillow's premium Showcase listings to get your home seen by more buyers.

    Get started

    List with your own agent

    Get your home in front of millions of buyers by listing it on Zillow.

    Learn how to do it

    Sell it yourself

    Take full control of how buyers see your home on Zillow by listing For Sale by Owner (FSBO).

    List your home

    What's special

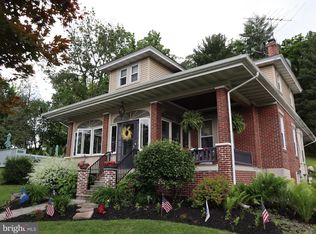
    Built in 1854. Brick Center Hall Colonial with 40ft long front porch, all original details from antique glass window panes to paneled doors and box locks. This home features 5 fireplaces fueled by propane for a clean and safe environment. It's boasts of gorgeous woodwork, built in bookcases and a stunning carved fireplace mantle in formal Living room. Outside offers fantastic entertaining with a Brick Summer Kitchen with a fireplace and a second floor, currently being used as the owners tavern bar. There is a screened Pavilion house that overlooks the stream running through wooded property. Spring house that still currently has fresh cold spring water. Pool area seats 8-15 people. Stunning and easily maintained. Two car oversized garage and plenty of driveway for parking. We cannot wait for you to come and see the elegance and beauty of this home. With an acceptable offer a one year home warranty will be offered. Join us in seeing one of Berks Counties Finest Homes...

    This property is off market, which means it's not currently listed for sale or rent on Zillow. This may be different from what's available on other websites or public sources.

    Facts & features

    Interior

    Bedrooms & bathrooms
    • Bedrooms: 4
    • Bathrooms: 2
    • Full bathrooms: 1
    • 1/2 bathrooms: 1
    Heating
    • Other, Other
    Cooling
    • Central
    Appliances
    • Included: Dishwasher, Freezer, Microwave
    Features
    • Ceiling Fan(s), Kitchen Island, Window Treatments, Recessed Lighting, Walk-In Closet(s), Dining Area, Wood Floors, Formal/Separate Dining Room, Upgraded Countertops, Kitchen - Gourmet, Chair Railings
    • Flooring: Hardwood
    • Has fireplace: Yes
    Interior area
    • Total interior livable area: 3,068 sqft
    • Finished area below ground: 272

    Property

    Parking
    • Total spaces: 5
    • Parking features: Garage - Detached
    Features
    • Exterior features: Brick
    • Pool features: Private
    Lot
    • Size: 1.05 Acres
    Details
    • Parcel number: 27449010366898
    • Special conditions: Standard

    Construction

    Type & style
    • Home type: SingleFamily
    • Architectural style: Colonial
    Materials
    • masonry
    Condition
    • Year built: 1848

    Utilities & green energy

    • Utilities for property: Cable, Satellite Internet Service

    Community & neighborhood

    Location
    • Region: Leesport
    • Municipality: BERN TWP

    Other

    Other facts
    • Appliances: Dishwasher, Built-in Microwave, Cooktop, Freezer
    • FireplaceYN: true
    • InteriorFeatures: Ceiling Fan(s), Kitchen Island, Window Treatments, Recessed Lighting, Walk-In Closet(s), Dining Area, Wood Floors, Formal/Separate Dining Room, Upgraded Countertops, Kitchen - Gourmet, Chair Railings
    • GarageYN: true
    • Heating: Other, Hot Water, Programmable Thermostat
    • HeatingYN: true
    • CoolingYN: true
    • StructureType: Detached
    • ConstructionMaterials: Brick
    • StoriesTotal: 2
    • ArchitecturalStyle: Colonial
    • OpenParkingSpaces: 3
    • SpecialListingConditions: Standard
    • ParkingFeatures: Driveway, Detached Garage, Paved, Garage Door Opener, Garage Faces Side, Garage Faces Front
    • CoveredSpaces: 2
    • Utilities: Cable, Satellite Internet Service
    • Cooling: Ceiling Fan(s)
    • BelowGradeFinishedArea: 272
    • PoolFeatures: Private
    • MlsStatus: Pending
    • Municipality: BERN TWP
    • TaxAnnualAmount: 4795.0

    Price history

    DateEventPrice
    1/4/2021Sold$430,000$140/sqft
    Source: Public Record Report a problem
    12/26/2020Pending sale$430,000$140/sqft
    Source: Keller Williams via MLS #PABK366286 Report a problem
    11/20/2020Price change$430,000+2.4%$140/sqft
    Source: Keller Williams Realty Group #PABK366286 Report a problem
    11/12/2020Pending sale$419,900$137/sqft
    Source: Keller Williams Realty Group #PABK366286 Report a problem
    10/30/2020Listed for sale$419,900+55.5%$137/sqft
    Source: Keller Williams Realty Group #PABK366286 Report a problem
    5/7/2004Sold$270,000+7.6%$88/sqft
    Source: Public Record Report a problem
    6/20/2003Sold$251,000$82/sqft
    Source: Public Record Report a problem

    Public tax history

    YearProperty taxesTax assessment
    2025$5,350 +8.7%$126,800 +4.9%
    2024$4,924 +2.7%$120,900
    2023$4,795 $120,900
    2022$4,795 $120,900
    2021$4,795 $120,900
    2020$4,795 +2.6%$120,900
    2019$4,674 $120,900
    2018$4,674 +0.7%$120,900
    2017$4,640 +254.2%$120,900
    2016$1,310 $120,900
    2015$1,310 $120,900
    2014-- $120,900
    2013-- $120,900
    2012-- $120,900
    2011-- $120,900
    2010-- $120,900
    2009-- $120,900
    2008-- $120,900
    2007-- $120,900
    2006-- $120,900
    2005-- $120,900
    2004-- $120,900
    2003-- $120,900
    2002-- $120,900
    2000-- $120,900

    Find assessor info on the county website

    Neighborhood: 19533

    Nearby schools

    GreatSchools rating
    Schools provided by the listing agent
    • High: SCHULYKILL VALLEY
    • District: SCHUYLKILL VALLEY

    Source: The MLS. This data may not be complete. We recommend contacting the local school district to confirm school assignments for this home.

    Get a cash offer in 3 minutes
    Find out how much your home could sell for in as little as 3 minutes with a no-obligation cash offer.
    Estimated market value
    $539,100
    Get a cash offer in 3 minutes
    Find out how much your home could sell for in as little as 3 minutes with a no-obligation cash offer.
    Estimated market value
    $539,100