Skip main navigation
New
  • $335,000

    725 W Sheridan Rd APT 502, Chicago, IL 60613

    2beds
    1,093sqft
    : 
    $3,035/mo
    Get pre-qualified
    Condominium, Single Family Residence
    Built in 1925
    -- sqft lot
    $-- Zestimate®
    $306/sqft
    $490/mo HOA

    What's special

    Classic lakeview characterSpacious second bedroomTwo well-sized bedroomsAbundant natural lightOversized primary suiteDedicated work-from-home spaceIn-unit laundry
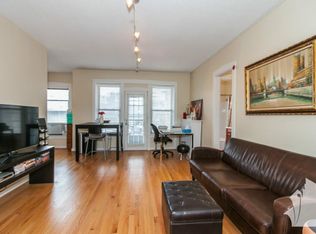
    Enjoy classic Lakeview character with new paint and carpeting in this spacious 2-bedroom, 2-bath condo in a beautiful 1920's courtyard elevator building on Sheridan Road. Offering an unusually generous layout, this combined unit features two well-sized bedrooms, two full baths, in-unit laundry, abundant natural light, and 1 deeded outdoor parking can be purchased for an additional $15k. The open living and kitchen area provides plenty of flexibility for both everyday living and entertaining, with room for comfortable seating, a dining area, and a dedicated work-from-home space. Tucked away from the living area, the oversized primary suite easily accommodates a king-size bed and additional furniture while offering the privacy of an en-suite bath. A separate in-unit laundry room with a full-size washer and dryer adds a level of convenience rarely found in vintage buildings. The spacious second bedroom features charming bay windows, while a second full bath serves guests and the rest of the home. Windows throughout the residence overlook the landscaped courtyard and fill the home with natural light. All of this in an ideal Lakeview location just blocks from the lakefront, public transportation, neighborhood restaurants and nightlife, and Wrigley Field.
    --
    on Zillow
    |
    458
    views
    |
    33
    saves
    |

    Zillow last checked:

    Listing updated:

    Listed by:

    Jeff Bushaw jeffbushaw@fultongrace.com,

    Fulton Grace Realty,

    Michelle Miranda,

    Fulton Grace Realty

    Source: MRED as distributed by MLS GRID,MLS#: 12732738MLS Logo

      Facts & features

      Interior

      Bedrooms & bathrooms
      • Bedrooms: 2
      • Bathrooms: 2
      • Full bathrooms: 2
      Rooms
      • Room types: No additional rooms
      Primary bedroom
      • Features: Bathroom (Full)
      • Level: Main
      • Area: 240 Square Feet
      • Dimensions: 16X15
      Bedroom 2
      • Level: Main
      • Area: 195 Square Feet
      • Dimensions: 15X13
      Dining room
      • Level: Main
      • Area: 42 Square Feet
      • Dimensions: 6X7
      Kitchen
      • Level: Main
      • Area: 72 Square Feet
      • Dimensions: 12X6
      Laundry
      • Level: Main
      • Area: 48 Square Feet
      • Dimensions: 6X8
      Living room
      • Level: Main
      • Area: 216 Square Feet
      • Dimensions: 18X12
      Heating
      • Steam, Radiator(s)
      Cooling
      • Wall Unit(s)
      Appliances
      • Laundry: In Unit
      Features
      • Basement: None
      Interior area
      • Total structure area: 0
      • Total interior livable area: 1,093 sqft

      Property

      Parking
      • Total spaces: 1
      • Parking features: Assigned, Yes, Deeded
      Accessibility
      • Accessibility features: No Disability Access
      Details
      • Additional parcels included: 14211020421033,14211020421076
      • Parcel number: 14211020421030
      • Special conditions: None

      Construction

      Type & style
      • Home type: Condo
      • Property subtype: Condominium, Single Family Residence
      Materials
      • Brick
      Condition
      • New construction: No
      • Year built: 1925
      • Major remodel year: 2026

      Utilities & green energy

      • Sewer: Public Sewer
      • Water: Lake Michigan

      Community & HOA

      HOA
      • Has HOA: Yes
      • Amenities included: Bike Room/Bike Trails, Elevator in Residence
      • Services included: Heat, Water, Insurance, Exterior Maintenance, Lawn Care, Scavenger, Snow Removal
      • HOA fee: $490 monthly
      Location
      • Region: Chicago

      Financial & listing details

      • Price per square foot: $306/sqft
      • Tax assessed value: $187,610
      • Annual tax amount: $6,281
      • Date on market: 8/14/2026
      • Ownership: Condo

        Estimated market value

        Not available

        Estimated sales range

        Not available

        Not available

        Price history

        DateEventPrice
        8/24/2018Listing removed$2,200$2/sqft
        Source: J-Hancok Report a problem
        8/22/2018Price change$2,200+12.8%$2/sqft
        Source: J-Hancok Report a problem
        7/17/2018Listed for rent$1,950+105.3%$2/sqft
        Source: Fulton Grace Realty Report a problem
        5/7/2014Listing removed$950$1/sqft
        Source: Zillow Rental Network Report a problem
        4/16/2014Listing removed$219,900$201/sqft
        Source: HotPads.com Report a problem
        4/16/2014Listed for rent$950$1/sqft
        Source: Zillow Rental Network Report a problem
        4/7/2014Listed for sale$219,900$201/sqft
        Source: HotPads.com Report a problem

        Public tax history

        YearProperty taxesTax assessment
        2024$3,769 +0.2%$18,761 +5.2%
        2023$3,761 +2.6%$17,827
        2022$3,667 +2.3%$17,827
        2021$3,585 +9.6%$17,827 +21.5%
        2020$3,269 +0.6%$14,676 -9.3%
        2019$3,250 +1.7%$16,175
        2018$3,195 +26.3%$16,175 +37.7%
        2017$2,529 +7.5%$11,750
        2016$2,353 +9.3%$11,750
        2015$2,153 -12%$11,750 -10.9%
        2014$2,446 +2%$13,181
        2013$2,397 +1.4%$13,181
        2012$2,365 -7.6%$13,181 -16.6%
        2011$2,560 -0.4%$15,801
        2010$2,571 +4.4%$15,801
        2009$2,464 +36.9%$15,801 +25.9%
        2008$1,800 +1%$12,551
        2007$1,783 -1.1%$12,551
        2006$1,802 -19.1%$12,551 -7.9%
        2005$2,227 +1%$13,628
        2004$2,204 +2.2%$13,628
        2003$2,156 +51%$13,628 +71.5%
        2002$1,428 +3.8%$7,948
        2001$1,376 -8.1%$7,948
        2000$1,497 $7,948 +2%
        1999-- $7,795
        Find assessor info on the county website

        Monthly payment

        Est. payment

        Payment breakdown

        Explore the cost of this home by adjusting the details. Changes won't be saved.
        All calculations are estimates and provided by Zillow, Inc. for informational purposes only. Actual amounts may vary.
        HOA fees may include property taxes on listings classified as Co-Ops. Contact the listing agent and/or owner for fee details.
        See how much you could borrow to make a competitive offer.

        Climate risks

        Neighborhood: Lake View

        Getting around

        96 / 100
        Walker's Paradise
        79 / 100
        Excellent Transit
        91 / 100
        Biker's Paradise

        Nearby schools

        GreatSchools rating
        Schools provided by the listing agent
        • District: 299

        Source: MRED as distributed by MLS GRID. This data may not be complete. We recommend contacting the local school district to confirm school assignments for this home.

        A local agent can set up tours, give advice and negotiate with sellers.

        Browse local experts

        Similar homes