Welcome to this beautifully updated manufactured home located in the desirable London Spires senior 55+ community. This cozy 2-bedroom, 1.5 bathroom home combines modern upgrades with low-maintenance living—perfect for those seeking comfort and convenience.
Step inside to an inviting open floor plan featuring fresh interior paint, new flooring, and abundant natural light. The kitchen has been tastefully remodeled with stylish countertops, updated cabinetry, and newer appliances, making meal prep a breeze. The bathroom has also been refreshed with contemporary fixtures and finishes.
Both bedrooms offer generous closet space and peaceful retreats at the end of the day. Outside, enjoy a covered front porch—ideal for relaxing mornings or evening sunsets—and a low-maintenance yard with space for potted plants or seating. Covered parking adds extra convenience.
Located in the well-kept and friendly London Spires community, residents enjoy amenities such as a clubhouse, pool, activities, and beautifully maintained grounds. Just minutes from shopping, dining, and medical facilities, this move-in ready home offers an ideal lifestyle for effortless living.
For sale
Listed by: Trillion Real Estate • Jacob Tolman • Contact: 951-365-9099
Price cut: $5K (8/10)
$49,950
725 W Thornton Ave Space 41, Hemet, CA 92543
2beds
720sqft
Manufactured Home
Built in 1969
-- sqft lot
$-- Zestimate®
$69/sqft
$-- HOA
What's special
Beautifully updated manufactured homeCovered front porchStylish countertopsCovered parkingAbundant natural lightBeautifully maintained groundsNew flooring
- 235 days
- 210
- 11
Zillow last checked:
Listing updated:
Listed by:
Jacob Tolman DRE #02161186 951-365-9099,
Trillion Real Estate
Source: CRMLS,MLS#: SW26008454 Originating MLS: California Regional MLS
Originating MLS: California Regional MLSFacts & features
Interior
Bedrooms & bathrooms
- Bedrooms: 2
- Bathrooms: 2
- Full bathrooms: 1
- 1/2 bathrooms: 1
Rooms
- Room types: Bedroom, Kitchen, Living Room, Primary Bathroom, Primary Bedroom
Primary bedroom
- Features: Main Level Primary
Primary bedroom
- Features: Primary Suite
Bedroom
- Features: Bedroom on Main Level
Bathroom
- Features: Bathtub, Tub Shower, Walk-In Shower
Kitchen
- Features: Kitchen/Family Room Combo
Heating
- Central
Cooling
- Wall/Window Unit(s)
Appliances
- Included: Built-In Range, Electric Oven, Electric Range, Disposal, Water Heater
- Laundry: See Remarks
Features
- Laminate Counters, Living Room Deck Attached, Open Floorplan, Bedroom on Main Level, Main Level Primary, Primary Suite
- Flooring: Laminate
- Windows: Blinds
Interior area
- Total interior livable area: 720 sqft
Property
Parking
- Total spaces: 2
- Parking features: Attached Carport, Covered, Carport, Tandem
- Carport spaces: 2
Accessibility
- Accessibility features: Parking, See Remarks
Features
- Levels: One
- Stories: 1
- Entry location: Back door
- Patio & porch: Deck, Front Porch, Glass Enclosed, Porch
- Exterior features: Awning(s)
- Pool features: Community, Association
- Has spa: Yes
- Spa features: Association, Community
- Park: London Spires
Lot
- Features: Level, Paved
Details
- Additional structures: Storage
- Parcel number: 009720749
- On leased land: Yes
- Lease amount: $790
- Special conditions: Standard
Construction
Type & style
- Home type: MobileManufactured
- Property subtype: Manufactured Home
Materials
- Foundation: Pillar/Post/Pier
- Roof: Membrane
Condition
- Updated/Remodeled
- Year built: 1969
Utilities & green energy
- Electric: Standard
- Sewer: Public Sewer
- Water: Public
- Utilities for property: Cable Available, Electricity Connected, Natural Gas Connected, Sewer Connected, Water Connected
Community & HOA
Community
- Features: Street Lights, Urban, Valley, Pool
- Senior community: Yes
HOA
- Amenities included: Clubhouse, Dog Park, Outdoor Cooking Area, Pool, Spa/Hot Tub, Trash, Water
- Services included: Sewer
Location
- Region: Hemet
Financial & listing details
- Price per square foot: $69/sqft
- Tax assessed value: $10,399
- Date on market: 1/13/2026
- Cumulative days on market: 236 days
- Listing terms: Cash,Cash to New Loan,Contract,Owner May Carry,Private Financing Available,Submit
- Inclusions: Refridgerator
- Road surface type: Paved
- Body type: Single Wide
Estimated market value
Not available
Estimated sales range
Not available
Not available
Price history
| Date | Event | Price |
|---|---|---|
| 8/10/2026 | Price change | $49,950-9%$69/sqft |
Source:  CRMLS #SW26008454 Report a problem CRMLS #SW26008454 Report a problem | ||
| 4/13/2026 | Price change | $54,900-8.3%$76/sqft |
Source: CRMLS #SW26008454 Report a problem | ||
| 2/27/2026 | Price change | $59,900-7.8%$83/sqft |
Source: CRMLS #SW26008454 Report a problem | ||
| 1/13/2026 | Listed for sale | $64,999+983.3%$90/sqft |
Source: CRMLS #SW26008454 Report a problem | ||
| 4/1/2004 | Sold | $6,000$8/sqft |
Source: Agent Provided Report a problem | ||
Public tax history
| Year | Property taxes | Tax assessment |
|---|---|---|
| 2026 | -- | $10,399 +2% |
| 2025 | $36 +6.7% | $10,196 +2% |
| 2024 | $34 +6% | $9,997 +2% |
| 2023 | $32 +7.4% | $9,801 +2% |
| 2022 | $30 +7.5% | $9,609 +2% |
| 2021 | $28 +4.5% | $9,421 +1% |
| 2020 | $26 +8.9% | $9,325 +2% |
| 2019 | $24 +10.5% | $9,143 +2% |
| 2018 | $22 +9% | $8,964 +2% |
| 2017 | $20 | $8,789 +2% |
| 2016 | $20 +17.2% | $8,617 +1.5% |
| 2015 | $17 +15.7% | $8,489 +2% |
| 2014 | $15 | $8,324 +0.4% |
| 2013 | -- | $8,288 +59.1% |
| 2012 | -- | $5,209 -21.9% |
| 2011 | -- | $6,670 +0.7% |
| 2010 | -- | $6,621 -52% |
| 2009 | -- | $13,795 +2% |
| 2008 | -- | $13,525 +2% |
| 2007 | -- | $13,260 +112.4% |
| 2006 | -- | $6,242 +2% |
| 2005 | -- | $6,120 +9.1% |
| 2003 | -- | $5,610 +2% |
| 2002 | -- | $5,500 |
Find assessor info on the county website
Monthly payment
Climate risks
Neighborhood: 92543

Similar homes
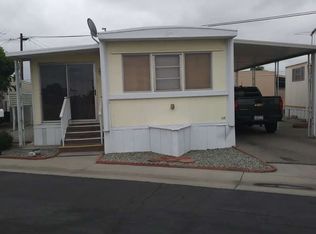
- $49,9002 bd2 ba960 sqft575 S Lyon Ave Space 137, Hemet, CA 92543For Sale
 MLS ID #SW26078147, Linda Belikoff, Authority Real Estate. CRMLS
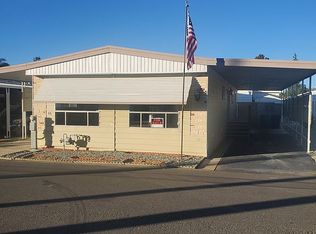
 - $38,0002 bd2 ba720 sqft575 S Lyon Ave Space 125, Hemet, CA 92543For Sale
 MLS ID #SW26165736, David Treadwell, Brubaker Culton R.E. & Dev.. CRMLS
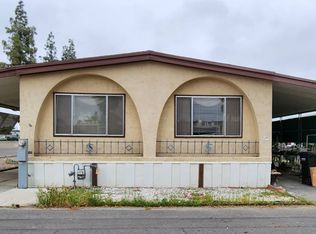
 - $55,0001 bd1 ba684 sqft260 N Lyon Ave Space 30, Hemet, CA 92543For Sale
 MLS ID #IV26120490, ROY TOMPKINS, Real Brokerage Technologies. CRMLS
 - $36,5002 bd2 ba1k sqft332 N Lyon Ave Space 68, Hemet, CA 92543For Sale
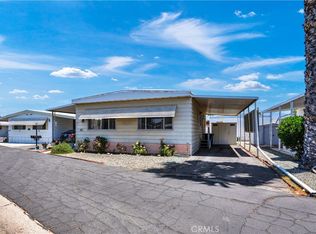 MLS ID #SW26092081, Colleen White, eXp Realty of California, Inc.. CRMLS
