Welcome home to this charming 2-bedroom, 2-bath mobile home nestled in the château-inspired 55+ community of London Spires. This is affordable living at its finest, offering low space rent and an attractive purchase price without compromising comfort or quality. Lovingly maintained, this inviting home features fresh paint in several rooms, a functional floor plan, and a practical kitchen designed for easy everyday living. Perfectly positioned to enjoy natural shade, the home stays cool and comfortable, providing a relaxing retreat from the afternoon heat. Indoor laundry adds everyday convenience, while the spacious primary bathroom includes a built-in vanity with a sitting area, creating the perfect space to get ready each day. Whether you're hosting family and friends or simply unwinding with a good book, this cozy home offers comfort, warmth, and functionality. London Spires residents enjoy a welcoming lifestyle with a new dog park, clubhouse with meeting facilities and a kitchen, a sparkling pool and spa, and a fitness center. Don't miss this opportunity to own a quaint, well-cared-for home that is easy on the budget and big on value. Schedule your private showing today before this hidden gem is gone!
For sale
Listed by: Exit Alliance Realty • Erin Witten • Contact: 951-639-8777
$39,900
725 W Thornton Ave Space 68, Hemet, CA 92543
2beds
1,040sqft
Manufactured Home
Built in 1972
-- sqft lot
$-- Zestimate®
$38/sqft
$-- HOA
What's special
- 12 days |
- 321 |
- 14 |
Zillow last checked:
Listing updated:
Listed by:
Erin Witten DRE #02173405 erin.e.deas@gmail.com,
Exit Alliance Realty
Source: CRMLS,MLS#: SW26147733 Originating MLS: California Regional MLS
Originating MLS: California Regional MLSFacts & features
Interior
Bedrooms & bathrooms
- Bedrooms: 2
- Bathrooms: 2
- Full bathrooms: 2
Rooms
- Room types: Bedroom, Kitchen, Laundry, Living Room, Primary Bathroom, Primary Bedroom, Other
Primary bedroom
- Features: Main Level Primary
Bedroom
- Features: All Bedrooms Down
Bedroom
- Features: Bedroom on Main Level
Bathroom
- Features: Bathtub, Separate Shower, Tub Shower
Other
- Features: Walk-In Closet(s)
Heating
- Central
Cooling
- Central Air
Appliances
- Included: Gas Cooktop, Gas Oven, Refrigerator, Range Hood, Water Heater
- Laundry: Washer Hookup, Gas Dryer Hookup, Inside, Laundry Room
Features
- All Bedrooms Down, Bedroom on Main Level, Main Level Primary, Walk-In Closet(s)
- Flooring: Carpet
Interior area
- Total interior livable area: 1,040 sqft
Property
Parking
- Parking features: Attached Carport, Covered, Carport, Oversized, Paved
- Has carport: Yes
Features
- Levels: One
- Stories: 1
- Entry location: Front Door
- Patio & porch: Front Porch
- Pool features: Community, Heated, In Ground, Association
- Has spa: Yes
- Spa features: Community, Heated, In Ground
- Has view: Yes
- View description: Neighborhood
- Park: London Spires
Lot
- Features: 0-1 Unit/Acre, Front Yard
Details
- Additional structures: Shed(s)
- Parcel number: 009723145
- On leased land: Yes
- Lease amount: $785
- Special conditions: Standard
Construction
Type & style
- Home type: MobileManufactured
- Property subtype: Manufactured Home
Materials
- Foundation: Pier Jacks, Pillar/Post/Pier
Condition
- Year built: 1972
Utilities & green energy
- Sewer: Private Sewer
- Water: Private
Community & HOA
Community
- Features: Dog Park, Street Lights, Pool
- Security: Carbon Monoxide Detector(s), Smoke Detector(s)
- Senior community: Yes
HOA
- Amenities included: Call for Rules, Clubhouse, Dog Park, Maintenance Grounds, Meeting Room, Management, Meeting/Banquet/Party Room, Barbecue, Pool, Pet Restrictions, Pets Allowed, Recreation Room, Spa/Hot Tub
Location
- Region: Hemet
Financial & listing details
- Price per square foot: $38/sqft
- Tax assessed value: $12,251
- Annual tax amount: $138
- Date on market: 7/7/2026
- Cumulative days on market: 12 days
- Listing terms: Cash,Private Financing Available
- Road surface type: Paved
- Body type: Double Wide
Erin Witten
Erin Witten
By pressing Contact Agent, you agree that the real estate professional identified above may call/text you about your search, which may involve use of automated means and pre-recorded/artificial voices. You don't need to consent as a condition of buying any property, goods, or services. Message/data rates may apply. You also agree to our Terms of Use. Zillow does not endorse any real estate professionals. We may share information about your recent and future site activity with your agent to help them understand what you're looking for in a home.
Estimated market value
Not available
Estimated sales range
Not available
$1,787/mo
Price history
| Date | Event | Price |
|---|---|---|
| 7/7/2026 | Listed for sale | $39,900$38/sqft |
Source:  CRMLS #SW26147733 Report a problem CRMLS #SW26147733 Report a problem | ||
Public tax history
| Year | Property taxes | Tax assessment |
|---|---|---|
| 2025 | $138 +2% | $12,251 +2% |
| 2024 | $135 +1% | $12,011 +2% |
| 2023 | $133 +2% | $11,776 +2% |
| 2022 | $131 +1.7% | $11,546 +2% |
| 2021 | $129 +1.4% | $11,320 +1% |
| 2020 | $127 | $11,204 -4.1% |
| 2019 | -- | $11,689 |
| 2018 | $130 -0.7% | $11,689 |
| 2017 | $131 | $11,689 |
| 2016 | $131 -2.4% | $11,689 |
| 2015 | $135 +12.1% | $11,689 +9% |
| 2014 | $120 | $10,720 |
| 2013 | -- | $10,720 -6% |
| 2012 | -- | $11,408 +19.2% |
| 2011 | -- | $9,567 |
| 2010 | -- | $9,567 -49% |
| 2009 | -- | $18,766 +2% |
| 2008 | -- | $18,399 +2% |
| 2007 | -- | $18,039 +2% |
| 2006 | -- | $17,686 +2% |
| 2005 | -- | $17,340 |
Find assessor info on the county website
Monthly payment
Climate risks
Neighborhood: 92543
Nearby schools
GreatSchools rating
- 4/10Mcsweeny Elementary SchoolGrades: K-5Distance: 0.3 mi
- 3/10Diamond Valley Middle SchoolGrades: 6-8Distance: 0.4 mi
- 4/10West Valley High SchoolGrades: 9-12Distance: 1.8 mi
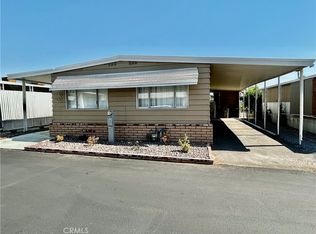
- $99,9002 bd2 ba-- sqft725 W Thornton Ave SPACE 105, Hemet, CA 92543For Sale
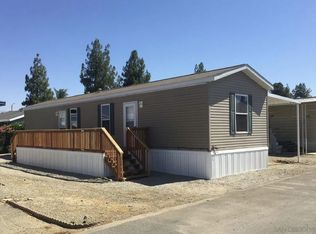
- $89,0002 bd1 ba746 sqft725 W Thornton Ave SPACE 61, Hemet, CA 92543For Sale
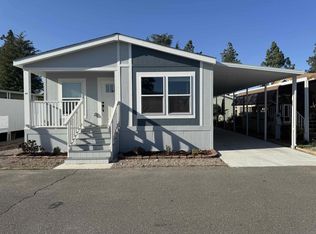
- $134,9003 bd2 ba1.1k sqft725 W Thornton Ave SPACE 45, Hemet, CA 92543For Sale
- $134,9003 bd2 ba1.2k sqft725 W Thornton Ave SPC 31, Hemet, CA 92543For Sale

- $59,9002 bd1 ba746 sqft725 W Thornton Ave SPACE 27, Hemet, CA 92543For Sale
- $129,9002 bd2 ba1.1k sqft725 W Thornton Ave, Hemet, CA 92543For Sale
- $79,9002 bd1 ba746 sqft725 W Thornton Ave SPACE 72, Hemet, CA 92543For Sale
- $79,9002 bd1 ba746 sqft725 W Thornton Ave #70, Hemet, CA 92543For Sale
Similar homes
- $32,9002 bd2 ba1.2k sqft1525 W Oakland Ave Space 31, Hemet, CA 92543For Sale
 MLS ID #SW26132637, Jaclyn Howell, Coldwell Banker Kivett-Teeters. CRMLS
 - $38,5002 bd2 ba1k sqft332 N Lyon Ave Space 68, Hemet, CA 92543For Sale
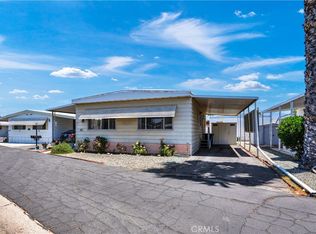 MLS ID #SW26092081, Colleen White, eXp Realty of California, Inc.. CRMLS
 - $39,9002 bd2 ba1.1k sqft1300 W Menlo Ave, Hemet, CA 92543For Sale
 MLS ID #SW26054587, Charles Okada, Exit Alliance Realty. CRMLS
 - $34,9002 bd2 ba1.2k sqft332 N Lyon Ave #76, Hemet, CA 92543For Sale
 MLS ID #OC26104943, Linda Redona, California Pacific Residential. CRMLS
 - $43,9002 bd2 ba880 sqft575 S Lyon Ave Spc 169, Hemet, CA 92543For SaleMLS ID #SW26071646, Dina Potter, Century 21 Masters. CRMLS
- $39,0002 bd2 ba1.4k sqft601 N Kirby St Space 474, Hemet, CA 92545For SaleMLS ID #SW26146696, David Treadwell, Brubaker Culton R.E. & Dev.. CRMLS
- $45,0002 bd1 ba800 sqft332 N Lyon Ave Space 7, Hemet, CA 92543For SaleMLS ID #SW26094071, Christina Hudson, Farnam & Associates Real Estate. CRMLS
- $39,9002 bd2 ba1.3k sqft5001 W Florida Ave Space 512, Hemet, CA 92545For SaleMLS ID #SW26081438, Erin Witten, Exit Alliance Realty. CRMLS
- $32,0002 bd1 ba540 sqft260 N Lyon Ave Space 38, Hemet, CA 92543For SaleMLS ID #SW26152893, Lauren Espey, Century 21 Masters. CRMLS
- $49,9002 bd2 ba960 sqft575 S Lyon Ave Space 137, Hemet, CA 92543For SaleMLS ID #SW26078147, Linda Belikoff, Authority Real Estate. CRMLS
- $37,5002 bd2 ba1.3k sqft1525 W Oakland Ave Space 89, Hemet, CA 92543For SaleMLS ID #PTP2602518, Stephanie Russell, Axia Real Estate Group, Inc. CRMLS
- $49,5002 bd2 ba1.3k sqft575 S Lyon Ave #62, Hemet, CA 92543For SaleMLS ID #SW26137421, Sabrina Chapman, Liberty Real Estate. CRMLS
- $40,0002 bd2 ba1.4k sqft5001 W Florida Ave Space 375, Hemet, CA 92545For SaleMLS ID #SW26004138, Erin Witten, Exit Alliance Realty. CRMLS
- $47,0002 bd2 ba1k sqft332 N Lyon Ave Space 94, Hemet, CA 92543For SaleMLS ID #11567790, Anne Jones, IN THE PARK MANUFACTURED HOMES. NY State MLS
- $47,0002 bd2 ba1k sqft601 N Kirby St Space 294, Hemet, CA 92545For Sale By Owner
- $47,0002 bd2 ba1.3k sqft1525 W Oakland Ave Space 58, Hemet, CA 92543For Sale By Owner
- $47,0002 bd1 ba1.4k sqft260 N Lyon Ave Space 110, Hemet, CA 92543For SaleMLS ID #SW26143396, Sandra Oceguera, San Jacinto Realty. CRMLS
- $35,0001 bd1 ba800 sqft260 N Lyon Ave #112, Hemet, CA 92543For SaleMLS ID #CV26105869, Gavino Galindo, GAVINO GALINDO, BROKER. CRMLS
- $42,0002 bd2 ba1.1k sqft24600 Mountain Ave Space 126, Hemet, CA 92544For SaleMLS ID #SW25152636, Beau Zerebny, Coldwell Banker Assoc Brkr-SC. CRMLS
- $54,9002 bd2 ba720 sqft725 W Thornton Ave Space 41, Hemet, CA 92543For SaleMLS ID #SW26008454, Jacob Tolman, Trillion Real Estate. CRMLS
