Skip main navigation
Sold
  • $585,000

    725 W U St, Washougal, WA 98671

    3beds
    2,605sqft
    Residential, Townhouse
    Built in 2006
    3,484 Square Feet Lot
    $581,200 Zestimate®
    $225/sqft
    $3,171 Estimated rent

    Home value

    $581,200

    $541,000 - $622,000

    $3,171/mo

    Zestimate® history
    Loading
    Loading...

    Owner options

    List your home for rent

    $3,171/mo

    Rent Zestimate®

    Find your next renter with Zillow Rental Manager. Plus, with online applications, you can quickly screen prospective tenants – for free.

    Learn more

    $3,171/mo

    Rent Zestimate®

    Refinance and save

    $3,781/mo

    Est. payment

    Refinancing to a lower rate could help reduce your monthly payments and save thousands over the life of the loan.

    See today's rates

    $3,781/mo

    Est. payment

    Explore your selling options

    Work with a Zillow partner agent

    Leverage their expertise and Zillow's premium Showcase listings to get your home seen by more buyers.

    Get started

    List with your own agent

    Get your home in front of millions of buyers by listing it on Zillow.

    Learn how to do it

    Sell it yourself

    Take full control of how buyers see your home on Zillow by listing For Sale by Owner (FSBO).

    List your home

    What's special

    Gas fireplaceGorgeous kitchenBonus roomPeekaboo viewsAmazing natural lightHigh ceilingsFront deck
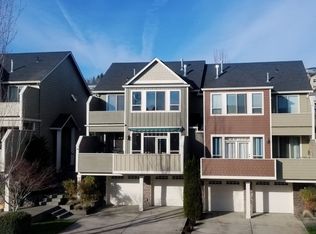
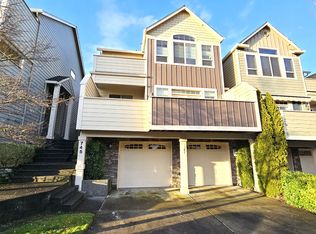
    Discover this stunning meticulously maintained home! 3 bedrooms, 3.1 bathrooms, high ceilings, gorgeous flooring throughout and two additional rooms that can be used as a craft room, office or hobby room. The main floor boasts a stylish living room with a gas fireplace, beautiful built in’s and that leads to your own front deck. This light and bright home also comes with a beautiful formal dining room, gorgeous kitchen with beautiful countertops, eating bar, stainless steel appliances and a walk in pantry. Convenient full bathroom on the main floor, hobby room, along with the first bedroom equipped with double closets, built ins that support the family TV room style set up and a sliding glass door that leads to your own private back patio with a lovely pond and beautiful regular landscaping that adds to the serene setting. On the lower level, you have your entrance to the 2 car extra deep garage, storage, elevator "ready" room, half bathroom and a nice bonus room and wet bar for entertaining! Upstairs you are greeted by another full bathroom, hobby room and second bedroom complete with your own private full bathroom. As you enter the beautiful master, you are greeted by high ceilings, amazing natural light through the beautiful windows, double doors that lead to your own private deck with peekaboo views, lovely walk in closet, fireplace that leads into the gorgeous master bathroom complete with double sinks and a soaking tub! This home is centrally located and close proximity to schools, parks, easy access to the freeway/PDX, the community events hosted year round and the many shopping and dining amenities of Historic Downtown Camas. This lovely home is also in the very desirable Camas School District.

    Zillow last checked:

    Listing updated:

    Listed by:

    Ashley Ziegler 360-852-3303,

    Windermere/Crest Realty Co

    Bought with:

    Kolleen Bump, 21009612

    Windermere/Crest Realty Co

    Source: RMLS (OR),MLS#: 24036413MLS Logo

    Facts & features

    Interior

    Bedrooms & bathrooms
    • Bedrooms: 3
    • Bathrooms: 4
    • Full bathrooms: 3
    • Partial bathrooms: 1
    • Main level bathrooms: 1
    Rooms
    • Room types: Den, Bedroom 2, Bedroom 3, Dining Room, Family Room, Kitchen, Living Room, Primary Bedroom
    Primary bedroom
    • Features: Ceiling Fan, Walkin Closet, Wallto Wall Carpet
    • Level: Upper
    Bedroom 2
    • Features: Bathtub With Shower, Closet, Wallto Wall Carpet
    • Level: Upper
    Bedroom 3
    • Features: Hardwood Floors, Patio, Sliding Doors, Closet
    • Level: Main
    Dining room
    • Features: Hardwood Floors, Wainscoting
    • Level: Main
    Family room
    • Features: Sink
    • Level: Lower
    Kitchen
    • Features: Eat Bar, Hardwood Floors, Pantry, Granite
    • Level: Main
    Living room
    • Features: Bookcases, Hardwood Floors, Patio
    • Level: Main
    Heating
    • Forced Air
    Cooling
    • Central Air
    Appliances
    • Included: Built In Oven, Built-In Range, Dishwasher, Disposal, Microwave, Stainless Steel Appliance(s), Water Softener, Gas Water Heater, Tank Water Heater
    • Laundry: Laundry Room
    Features
    • Ceiling Fan(s), Central Vacuum, Elevator, High Ceilings, Soaking Tub, Bathtub With Shower, Closet, Wainscoting, Sink, Eat Bar, Pantry, Granite, Bookcases, Walk-In Closet(s)
    • Flooring: Hardwood, Wall to Wall Carpet
    • Doors: Sliding Doors
    • Windows: Double Pane Windows, Vinyl Frames
    • Basement: Finished,Partial,Storage Space
    • Number of fireplaces: 2
    • Fireplace features: Gas
    Interior area
    • Total structure area: 2,605
    • Total interior livable area: 2,605 sqft

    Property

    Parking
    • Total spaces: 2
    • Parking features: Driveway, On Street, Attached, Extra Deep Garage
    • Attached garage spaces: 2
    • Has uncovered spaces: Yes
    Features
    • Levels: Tri Level
    • Stories: 3
    • Patio & porch: Patio
    • Exterior features: Water Feature
    • Fencing: Fenced
    • Has view: Yes
    • View description: Mountain(s), Territorial
    • Waterfront features: Pond
    Lot
    • Size: 3,484 Square Feet
    • Features: Commons, Level, SqFt 3000 to 4999
    Details
    • Parcel number: 128358202

    Construction

    Type & style
    • Home type: Townhouse
    • Property subtype: Residential, Townhouse
    • Attached to another structure: Yes
    Materials
    • Cement Siding
    • Foundation: Slab
    • Roof: Composition
    Condition
    • Approximately
    • New construction: No
    • Year built: 2006

    Utilities & green energy

    • Gas: Gas
    • Sewer: Public Sewer
    • Water: Public
    • Utilities for property: Cable Connected, Other Internet Service

    Community & HOA

    Community
    • Security: Unknown
    • Subdivision: Riverview Terrace
    HOA
    • Has HOA: Yes
    • HOA fee: $260 quarterly
    • Second HOA fee: $75 quarterly
    Location
    • Region: Washougal

    Financial & listing details

    • Price per square foot: $225/sqft
    • Tax assessed value: $481,528
    • Annual tax amount: $4,079
    • Date on market: 10/25/2024
    • Cumulative days on market: 30 days
    • Listing terms: Cash,Conventional,FHA,VA Loan
    • Road surface type: Paved

    Price history

    DateEventPrice
    1/16/2025Sold$585,000-4.1%$225/sqft
    Source: RMLS (OR) #24036413 Report a problem
    11/24/2024Pending sale$609,900$234/sqft
    Source: RMLS (OR) #24036413 Report a problem
    11/11/2024Listed for sale$609,900$234/sqft
    Source: RMLS (OR) #24036413 Report a problem
    11/1/2024Pending sale$609,900$234/sqft
    Source: RMLS (OR) #24036413 Report a problem
    10/25/2024Listed for sale$609,900+43.5%$234/sqft
    Source: RMLS (OR) #24036413 Report a problem
    3/26/2019Listing removed$425,000$163/sqft
    Source: Coldwell Banker Bain #19479027 Report a problem
    3/26/2019Listed for sale$425,000+4.9%$163/sqft
    Source: Coldwell Banker Bain #19479027 Report a problem
    3/25/2019Sold$405,000-4.7%$155/sqft
    Source: RMLS (OR) #19479027 Report a problem
    3/4/2019Pending sale$425,000$163/sqft
    Source: Coldwell Banker Bain #19479027 Report a problem
    3/4/2019Listed for sale$425,000+57.4%$163/sqft
    Source: Coldwell Banker Bain #19479027 Report a problem
    7/20/2017Listing removed$2,600$1/sqft
    Source: Owner Report a problem
    6/20/2017Price change$2,600-7.1%$1/sqft
    Source: Owner Report a problem
    5/26/2017Listed for rent$2,800$1/sqft
    Source: Owner Report a problem
    8/3/2012Sold$270,000-3.5%$104/sqft
    Source: NWMLS as distributed by MLS GRID #366046 Report a problem
    6/13/2012Listed for sale$279,900-35.6%$107/sqft
    Source: Sundin Realty Report a problem
    2/22/2007Sold$434,900$167/sqft
    Source: Public Record Report a problem

    Public tax history

    YearProperty taxesTax assessment
    2024$4,536 +11.2%$481,528 +5.5%
    2023$4,079 -6.2%$456,278 -8.7%
    2022$4,347 -3.6%$499,785 +25.5%
    2021$4,510 -9.4%$398,171 +4.3%
    2020$4,980 $381,624 -3%
    2019$4,980 +21%$393,478 +14.2%
    2018$4,115 -5.3%$344,592 +13.9%
    2017$4,343 -9.9%$302,421 -20.8%
    2016$4,823 +17.3%$381,728 +22.2%
    2015$4,111 -3.4%$312,284 +2.4%
    2014$4,257 $305,095 +15.4%
    2013$4,257 +12.2%$264,352 +24.6%
    2012$3,794 +0.3%$212,195 -8.9%
    2011$3,781 -10%$232,812 -0.9%
    2010$4,201 -2.8%$234,823 -19.5%
    2009$4,322 $291,760 -25.6%
    2008-- $392,200
    2007-- $392,200
    Find assessor info on the county website

    Neighborhood: 98671

    Nearby schools

    GreatSchools rating
    Schools provided by the listing agent
    • Elementary: Woodburn
    • Middle: Liberty
    • High: Camas

    Source: RMLS (OR). This data may not be complete. We recommend contacting the local school district to confirm school assignments for this home.

    Get a cash offer in 3 minutes
    Find out how much your home could sell for in as little as 3 minutes with a no-obligation cash offer.
    Estimated market value
    $581,200
    Get a cash offer in 3 minutes
    Find out how much your home could sell for in as little as 3 minutes with a no-obligation cash offer.
    Estimated market value
    $581,200