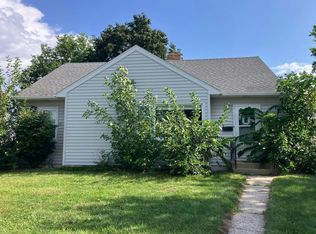
Don’t wait on this great opportunity! This charming southside 3-bedroom, 2-bath home offers a spacious and functional floor plan with plenty of room to enjoy. The home features many recent updates, including an updated kitchen and bathroom. The large kitchen is perfect for meal prep and entertaining, with plenty of space for family and friends to gather. A full lot and two garage spaces provide ample outdoor space and convenient parking. Furnace 2025, Water Heater 2022, attached garage roof 2025. Fruit trees and bushes, 2 peach trees, 3 honeyberry buses, 2 blueberry bushes, 4 currant bushes, raspberry bushes and 2 raised garden beds. This home is a great opportunity you won’t want to miss!
Active
$164,500
725 Walnut St SW, Sleepy Eye, MN 56085
3beds
1,248sqft
Single Family Residence
Built in 1951
6,969 Square Feet Lot
$162,700 Zestimate®
$132/sqft
$-- HOA
What's special
Two garage spacesFruit trees and bushesRaspberry bushesUpdated kitchenFull lot
- 24 days
- 517
- 16
Zillow last checked:
Listing updated:
Listed by:
JOYCE KRENZ,
Boco Real Estate Inc.,
LISA LARSON
Source: RASM,MLS#: 267041459
Facts & features
Interior
Bedrooms & bathrooms
- Bedrooms: 3
- Bathrooms: 2
- 3/4 bathrooms: 1
- 1/2 bathrooms: 1
Bedroom
- Level: Main
- Area: 144
- Dimensions: 12 x 12
Bedroom 1
- Level: Second
- Area: 195
- Dimensions: 15 x 13
Bedroom 2
- Level: Second
- Area: 128
- Dimensions: 16 x 8
Dining room
- Features: Eat-in Kitchen
Kitchen
- Level: Main
- Area: 117
- Dimensions: 13 x 9
Living room
- Level: Main
- Area: 260
- Dimensions: 20 x 13
Heating
- Forced Air, Natural Gas
Cooling
- Central Air
Appliances
- Included: Dishwasher, Dryer, Exhaust Fan, Range, Refrigerator, Washer, Gas Water Heater, Water Softener Owned
Features
- Eat-In Kitchen, Bath Description: Main Floor 3/4 Bath, Upper Level Bath, Main Floor Bedrooms
- Windows: Window Coverings
- Basement: Sump Pump,Unfinished,Block,Concrete,Full
Interior area
- Total structure area: 1,248
- Total interior livable area: 1,248 sqft
- Finished area above ground: 1,248
- Finished area below ground: 0
Property
Parking
- Total spaces: 3
- Parking features: Concrete, Attached, Detached, Garage Door Opener
- Attached garage spaces: 3
Features
- Levels: 1.25 - 1.75 Story
- Stories: 1
Lot
- Size: 6,969 Square Feet
- Dimensions: 50 x 140
Details
- Foundation area: 832
- Parcel number: 00255500112120
- Other equipment: Sump Pump
Construction
Type & style
- Home type: SingleFamily
- Property subtype: Single Family Residence
Materials
- Frame/Wood, Stucco, Vinyl Siding
- Roof: Asphalt
Condition
- Year built: 1951
Utilities & green energy
- Electric: Fuses, Circuit Breakers
- Sewer: City
- Water: Public
Community & HOA
Community
- Security: Carbon Monoxide Detector(s)
Location
- Region: Sleepy Eye
Financial & listing details
- Price per square foot: $132/sqft
- Tax assessed value: $109,600
- Annual tax amount: $1,034
- Date on market: 9/14/2026
- Listing terms: Cash,Conventional,MHFA (L)
Estimated market value
$162,700
$155,000 - $171,000
$1,583/mo
Price history
| Date | Event | Price |
|---|---|---|
| 9/14/2026 | Listed for sale | $164,500+62.9%$132/sqft |
Source:  RASM #267041459 Report a problem RASM #267041459 Report a problem | ||
| 7/1/2020 | Sold | $101,000-3.7%$81/sqft |
Source: Public Record Report a problem | ||
| 3/27/2020 | Listed for sale | $104,900$84/sqft |
Source: CENTURY 21 Red Shoe Realty #7023634 Report a problem | ||
Public tax history
| Year | Property taxes | Tax assessment |
|---|---|---|
| 2025 | $1,152 +12.3% | $109,600 +3.8% |
| 2024 | $1,026 -4.3% | $105,600 +13.4% |
| 2023 | $1,072 -2% | $93,100 +10.6% |
| 2022 | $1,094 +26% | $84,200 +4% |
| 2021 | $868 +3.6% | $81,000 -0.6% |
| 2020 | $838 +5.8% | $81,500 +0.7% |
| 2018 | $792 +8.8% | $80,900 +5.1% |
| 2017 | $728 +17.4% | $77,000 +16.8% |
| 2016 | $620 | $65,934 |
| 2015 | -- | -- |
| 2014 | -- | -- |
| 2013 | -- | -- |
| 2012 | -- | -- |
| 2011 | -- | -- |
| 2010 | -- | -- |
Find assessor info on the county website
Monthly payment
Est. payment
Payment breakdown
Explore the cost of this home by adjusting the details. Changes won't be saved.Climate risks
Neighborhood: 56085
Similar homes
- $168,5003 bd1 ba1.3k sqft404 E Cottonwood St, Springfield, MN 56087For Sale

 MLS ID #7153375, Amanda Frank, Reiner Real Estate. NorthstarMLS as distributed by MLS GRID
 - $--3 bd1 ba1.4k sqft512 N Jefferson St, New Ulm, MN 56073Auction
 Auction.com 2
 - $182,0002 bd1 ba1.3k sqft1020 S Franklin St, New Ulm, MN 56073For Sale
 MLS ID #267041264, Kirsten Braulick, New Ulm Real Estate LLC. RASM
 - $159,9002 bd1 ba1.2k sqft78 Vernon Ave, Morgan, MN 56266For Sale
 MLS ID #7140409, Valerie Jean Stephens, Kerkhoff Auction & Real Estate. NorthstarMLS as distributed by MLS GRID
 - $174,9003 bd2 ba1.6k sqft108 Park St N, Fairfax, MN 55332For SaleMLS ID #7134222, Angela Ashwill, Century 21 Atwood. NorthstarMLS as distributed by MLS GRID
- $159,0004 bd1 ba1.4k sqft411 State Highway 19, Franklin, MN 55333For SaleMLS ID #7100725, Sherry Regier, EXIT Realty - Great Plains. NorthstarMLS as distributed by MLS GRID
- $185,9003 bd2 ba1.6k sqft19 1st Ave NE, Fairfax, MN 55332For SaleMLS ID #7132146, Charles A Nichols, Coldwell Banker Realty. NorthstarMLS as distributed by MLS GRID
- $198,5002 bd2 ba1.2k sqft404 S Paffrath Ave, Springfield, MN 56087For SaleMLS ID #7131789, Amanda Frank, Reiner Real Estate. NorthstarMLS as distributed by MLS GRID
- $159,9002 bd2 ba1.1k sqft1306 S German St, New Ulm, MN 56073For SaleMLS ID #7112409, Jeff Todd Dittrich, True Real Estate. NorthstarMLS as distributed by MLS GRID
- $115,0003 bd2 ba1.3k sqft310 Oak St, Clements, MN 56224For SaleMLS ID #7075447, Pa Houa Lee, Diversified Realty. NorthstarMLS as distributed by MLS GRID
- $115,0004 bd2 ba1.1k sqft117 W Van Dusen St, Springfield, MN 56087For SaleMLS ID #7033085, Jacob Milton, Keller Williams Premier Realty Lake Minnetonka. NorthstarMLS as distributed by MLS GRID
