Skip main navigation
Pending
  • $527,000

    725 Webber Park St, Henderson, NV 89011

    3beds
    1,949sqft
    : 
    $3,675/mo
    Get pre-qualified
    Single Family Residence
    Built in 2022
    5,227 Square Feet Lot
    $-- Zestimate®
    $270/sqft
    $280/mo HOA

    What's special

    Quartz countertopsDual vanitiesCovered patioSpacious primary suiteOpen kitchenExterior sunshadesSeamless indoor-outdoor flow
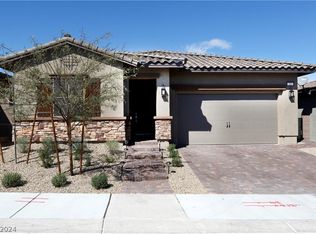
    Welcome to Heritage at Cadence, Henderson's premier guard-gated 55+ community, where resort-style amenities and an active lifestyle come together. This beautifully maintained home shows like a model and has been thoughtfully upgraded throughout. Designed with both everyday living and entertaining in mind, the open-concept floor plan is filled with natural light and features luxury vinyl plank flooring, plantation shutters, designer light fixtures, and seamless indoor-outdoor flow. The open kitchen is the heart of the home, offering quartz countertops, white cabinetry with crown molding, stainless steel appliances, a walk-in pantry, and an oversized island with bar seating that's perfect for gatherings. The spacious primary suite offers a relaxing retreat with dual vanities, a dedicated makeup area, and a generous walk-in closet. Additional bedrooms provide flexible space for overnight guests, a home office, or hobbies. Step outside to a private, low-maintenance backyard featuring a covered patio and exterior sunshades, creating the perfect setting to enjoy your morning coffee or unwind in the evenings without the upkeep. Additional upgrades include epoxy garage floors and a whole-home water filtration system. The golf simulator and golf cart are also available for purchase. As a resident of Heritage at Cadence, you'll enjoy access to an award-winning clubhouse, resort-style pool and spa, state-of-the-art fitness center, pickleball and tennis courts, walking trails, dog parks, and a vibrant social calendar filled with activities and events. Experience the perfect combination of luxury, convenience, and low-maintenance living in one of Henderson's most sought-after active adult communities.
    35 days
    195
    7

    Likely to sell faster than

    Zillow last checked:

    Listing updated:

    Listed by:

    Jessica Deuel S.0195626 (702)271-8164,

    Huntington & Ellis, A Real Est

    Source: LVR,MLS#: 2804571MLS LogoOriginating MLS: Greater Las Vegas Association of Realtors Inc

      Facts & features

      Interior

      Bedrooms & bathrooms
      • Bedrooms: 3
      • Bathrooms: 2
      • Full bathrooms: 2
      Primary bedroom
      • Description: Ceiling Fan,Closet,Walk-In Closet(s)
      • Dimensions: 14x12
      Bedroom 2
      • Description: Ceiling Fan
      • Dimensions: 13x13
      Kitchen
      • Description: Breakfast Nook/Eating Area,Island,Marble/Stone Countertops,Walk-in Pantry
      Heating
      • Central, Gas
      Cooling
      • Central Air, Electric
      Appliances
      • Included: Dryer, Disposal, Gas Range, Microwave, Refrigerator, Washer
      • Laundry: Gas Dryer Hookup, Main Level
      Features
      • Bedroom on Main Level, Ceiling Fan(s), Primary Downstairs, Window Treatments
      • Flooring: Carpet, Luxury Vinyl Plank, Tile
      • Windows: Double Pane Windows, Plantation Shutters, Window Treatments
      • Has fireplace: No
      Interior area
      • Total structure area: 1,949
      • Total interior livable area: 1,949 sqft
      Video & virtual tour

      Property

      Parking
      • Total spaces: 2
      • Parking features: Attached, Epoxy Flooring, Garage, Guest, Open, Private
      • Attached garage spaces: 2
      • Has uncovered spaces: Yes
      Features
      • Stories: 1
      • Patio & porch: Covered, Patio
      • Exterior features: Patio, Private Yard
      • Pool features: Community
      • Fencing: Block,Back Yard
      Lot
      • Size: 5,227 Square Feet
      • Features: Synthetic Grass, < 1/4 Acre
      Details
      • Parcel number: 17905114057
      • Zoning description: Single Family
      • Horse amenities: None

      Construction

      Type & style
      • Home type: SingleFamily
      • Architectural style: One Story
      • Property subtype: Single Family Residence
      Materials
      • Roof: Tile
      Condition
      • Resale
      • Year built: 2022

      Utilities & green energy

      • Electric: Photovoltaics None
      • Sewer: Public Sewer
      • Water: Public
      • Utilities for property: Underground Utilities
      Green energy
      • Energy efficient items: Windows

      Community & HOA

      Community
      • Features: Pool
      • Security: Security System Owned, Gated Community
      • Senior community: Yes
      • Subdivision: Cadence Village Parcel 2-D3
      HOA
      • Has HOA: Yes
      • Amenities included: Clubhouse, Fitness Center, Gated, Indoor Pool, Pickleball, Pool, Guard, Spa/Hot Tub
      • Services included: Association Management, Maintenance Grounds, Recreation Facilities, Security
      • HOA fee: $205 monthly
      • HOA name: Heritage at Cadence
      • HOA phone: 702-983-8962
      • Second HOA fee: $225 quarterly
      Location
      • Region: Henderson

      Financial & listing details

      • Price per square foot: $270/sqft
      • Tax assessed value: $443,189
      • Annual tax amount: $4,593
      • Date on market: 7/30/2026
      • Listing agreement: Exclusive Right To Sell
      • Listing terms: Cash,Conventional,FHA,VA Loan
      • Ownership: Single Family Residential

        Estimated market value

        Not available

        Estimated sales range

        Not available

        Not available

        Price history

        DateEventPrice
        8/7/2026Pending sale$527,000$270/sqft
        Source: LVR #2804571 Report a problem
        7/30/2026Listed for sale$527,000+17.1%$270/sqft
        Source: LVR #2804571 Report a problem
        3/21/2023Sold$450,000-3.9%$231/sqft
        Source: Public Record Report a problem
        2/19/2023Listed for sale$468,196$240/sqft
        Source: Lennar Homes Report a problem

        Public tax history

        YearProperty taxesTax assessment
        2026$4,596 +0.5%$155,116 +0.4%
        2025$4,575 -11.9%$154,457 -12%
        2024$5,196 +269.1%$175,460 +269.6%
        2023$1,408 +7.7%$47,473 +7.5%
        2022$1,307 +7.9%$44,171 +7%
        2021$1,212 $41,300
        Find assessor info on the county website

        Monthly payment

        Est. payment

        Payment breakdown

        Explore the cost of this home by adjusting the details. Changes won't be saved.
        All calculations are estimates and provided by Zillow, Inc. for informational purposes only. Actual amounts may vary.
        HOA fees may include property taxes on listings classified as Co-Ops. Contact the listing agent and/or owner for fee details.
        See how much you could borrow to make a competitive offer.

        Climate risks

        Neighborhood: Pittman

        Getting around

        1 / 100
        Car-Dependent
        21 / 100
        Minimal Transit
        32 / 100
        Somewhat Bikeable

        Nearby schools

        GreatSchools rating
        Schools provided by the listing agent
        • Elementary: Sewell, C.T.,Sewell, C.T.
        • Middle: Brown B. Mahlon
        • High: Basic Academy

        Source: LVR. This data may not be complete. We recommend contacting the local school district to confirm school assignments for this home.

        A local agent can set up tours, give advice and negotiate with sellers.

        Browse local experts