Experience refined townhome living in the gated Providence community of Mableton. Seller is offering a $5,000 concession to the buyer-flexible for use toward closing costs, interest rate buy-down, or other allowable expenses. A great opportunity to reduce upfront costs or lower monthly payments. Built in 2017, this meticulously maintained 4-bedroom, 3.5-bath residence offers 2,223 square feet of thoughtfully designed living space across three levels. The main living level features hardwood flooring, a separate dining room, and an open-concept layout anchored by a cozy fireplace. The kitchen offers updated appliances, a modern backsplash, and a breakfast bar that flows seamlessly into the living area, ideal for both everyday living and entertaining. A convenient half bath completes the main floor. Upstairs, the spacious primary suite provides a relaxing retreat with double vanities, a soaking tub, and a separate shower. Two additional bedrooms and a full bath offer flexibility for guests, office space, or additional living needs. The terrace level includes a private bedroom and full bath, ideal for guests or multi-purpose use. Outdoor living is enhanced by both a deck and patio area. The attached 2-car garage is equipped with an electric vehicle outlet and includes a dedicated workshop nook, providing added functionality for projects, storage, or hobby space. For added peace of mind, the home features a new Daikin HVAC system installed in 2025, complete with a 12-year transferable warranty. Residents of Providence enjoy gated access and resort-style amenities including a clubhouse, swimming pool, tennis courts, playground, sidewalks, and a neighborhood nature trail with connectivity toward the Chattahoochee River. Outdoor enthusiasts will appreciate the proximity to Discovery Park at the Riverline, featuring a scenic boardwalk trail, as well as nearby Sweetwater Creek State Park and additional green space options. Mableton continues to grow with new dining and retail options, including recently opened restaurants and a Chick-fil-A located just minutes from the neighborhood. Conveniently located approximately 20 minutes from Midtown Atlanta and popular destinations such as Krog Street Market, this home offers convenient access to city amenities while maintaining the comfort and privacy of a residential community. Move-in ready and thoughtfully appointed, this home presents an exceptional opportunity in one of Mableton's established gated communities
Closed
$430,000
725 Wexford Cove Way Unit 13, Mableton, GA 30126
4beds
2,223sqft
Townhouse
Built in 2017
0.27 Acres Lot
$429,900 Zestimate®
$193/sqft
$2,863 Estimated rent
Home value
$429,900
$404,000 - $460,000
$2,863/mo
Zestimate® history
Owner options
List your home for rent
$2,863/mo
Rent Zestimate®
Find your next renter with Zillow Rental Manager. Plus, with online applications, you can quickly screen prospective tenants – for free.
$2,863/mo
Rent Zestimate®
Refinance and save
$7,618/mo
Est. payment
Refinancing to a lower rate could help reduce your monthly payments and save thousands over the life of the loan.
$7,618/mo
Est. payment
Explore your selling options
Work with a Zillow partner agent
Leverage their expertise and Zillow's premium Showcase listings to get your home seen by more buyers.
Get startedList with your own agent
Get your home in front of millions of buyers by listing it on Zillow.
Learn how to do itSell it yourself
Take full control of how buyers see your home on Zillow by listing For Sale by Owner (FSBO).
List your homeWhat's special
Zillow last checked:
Listing updated:
Listed by:
Nicole Heyward 678-488-4609,
Keller Williams West Atlanta
Bought with:
Olufunke Dikio, 363286
Keller Williams Realty Cityside
Source: GAMLS,MLS#: 10700794
Facts & features
Interior
Bedrooms & bathrooms
- Bedrooms: 4
- Bathrooms: 4
- Full bathrooms: 3
- 1/2 bathrooms: 1
Rooms
- Room types: Foyer, Game Room, Laundry
Kitchen
- Features: Breakfast Bar
Heating
- Central, Natural Gas
Cooling
- Central Air
Appliances
- Included: Dishwasher
- Laundry: In Basement
Features
- Double Vanity, Roommate Plan, Split Bedroom Plan
- Flooring: Carpet, Hardwood
- Basement: Bath Finished,Finished,Full,Interior Entry
- Attic: Pull Down Stairs
- Number of fireplaces: 1
- Fireplace features: Family Room, Gas Starter
- Common walls with other units/homes: 2+ Common Walls
Interior area
- Total structure area: 2,223
- Total interior livable area: 2,223 sqft
- Finished area above ground: 2,223
- Finished area below ground: 0
Property
Parking
- Total spaces: 2
- Parking features: Attached, Basement, Garage, Garage Door Opener
- Has attached garage: Yes
Features
- Levels: Three Or More
- Stories: 3
- Patio & porch: Deck, Patio
- Body of water: None
Lot
- Size: 0.27 Acres
- Features: Level
Details
- Parcel number: 18029001310
Construction
Type & style
- Home type: Townhouse
- Architectural style: Brick Front,Traditional
- Property subtype: Townhouse
- Attached to another structure: Yes
Materials
- Vinyl Siding
- Roof: Composition
Condition
- Resale
- New construction: No
- Year built: 2017
Utilities & green energy
- Electric: 220 Volts
- Sewer: Public Sewer
- Water: Public
- Utilities for property: Cable Available, Electricity Available, Natural Gas Available, Sewer Available, Water Available
Community & HOA
Community
- Features: Clubhouse, Fitness Center, Gated, Playground, Pool, Sidewalks, Street Lights, Tennis Court(s), Walk To Schools, Near Shopping
- Security: Carbon Monoxide Detector(s), Smoke Detector(s)
- Subdivision: Providence
HOA
- Has HOA: Yes
- Services included: Maintenance Structure, Maintenance Grounds, Pest Control, Reserve Fund, Swimming, Tennis
- HOA fee: $5,016 annually
Location
- Region: Mableton
Financial & listing details
- Price per square foot: $193/sqft
- Tax assessed value: $429,000
- Annual tax amount: $4,899
- Date on market: 2/26/2026
- Cumulative days on market: 76 days
- Listing agreement: Exclusive Right To Sell
- Listing terms: Cash,Conventional,FHA,Other,VA Loan
- Electric utility on property: Yes
Price history
| Date | Event | Price |
|---|---|---|
| 5/29/2026 | Sold | $430,000-1.4%$193/sqft |
Source:  GAMLS #10700794 Report a problem GAMLS #10700794 Report a problem | ||
| 5/9/2026 | Pending sale | $435,900$196/sqft |
Source:  FMLS GA #7722228 Report a problem FMLS GA #7722228 Report a problem | ||
| 2/26/2026 | Listed for sale | $435,900+1.6%$196/sqft |
Source: FMLS GA #7722228 Report a problem | ||
| 9/27/2023 | Sold | $429,000$193/sqft |
Source: Public Record Report a problem | ||
| 9/1/2023 | Pending sale | $429,000$193/sqft |
Source:  HomeSmart #7241804 Report a problem HomeSmart #7241804 Report a problem | ||
| 8/23/2023 | Listing removed | -- |
Source: HomeSmart Report a problem | ||
| 8/18/2023 | Price change | $429,000-2.5%$193/sqft |
Source: HomeSmart #7241804 Report a problem | ||
| 8/16/2023 | Price change | $439,900-2%$198/sqft |
Source: HomeSmart #7241804 Report a problem | ||
| 8/9/2023 | Listed for sale | $449,000$202/sqft |
Source: HomeSmart #7241804 Report a problem | ||
| 7/24/2023 | Listing removed | -- |
Source: HomeSmart Report a problem | ||
| 7/14/2023 | Listed for sale | $449,000+57.8%$202/sqft |
Source: HomeSmart #7241804 Report a problem | ||
| 10/2/2017 | Sold | $284,460$128/sqft |
Source: Public Record Report a problem | ||
Public tax history
| Year | Property taxes | Tax assessment |
|---|---|---|
| 2024 | $4,902 +27.3% | $171,600 -1% |
| 2023 | $3,851 +13.7% | $173,300 +37.8% |
| 2022 | $3,385 | $125,756 |
| 2021 | $3,385 +7.2% | $125,756 +9% |
| 2020 | $3,159 | $115,416 |
| 2019 | $3,159 +6.1% | $115,416 +7.8% |
| 2018 | $2,976 | $107,084 |
Find assessor info on the county website
Neighborhood: 30126
Nearby homes
- $429,0004 bd4 ba2.2k sqft725 Wexford Cove Way, Mableton, GA 30126Sold
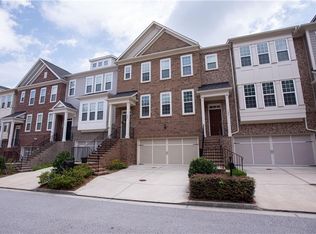
- $456,8003 bd3 ba2.1k sqft721 Wexford Cove Way, Mableton, GA 30126Off Market
- $434,6003 bd3 ba1.8k sqft729 Wexford Cove Way, Mableton, GA 30126Off Market
- $441,7003 bd3 ba1.8k sqft717 Wexford Cove Way, Mableton, GA 30126Off Market
- $455,6003 bd4 ba2.5k sqft733 Wexford Cove Way, Mableton, GA 30126Off Market
- $440,2003 bd3 ba1.8k sqft737 Wexford Cove Way, Mableton, GA 30126Off Market
- $411,6003 bd4 ba2.2k sqft741 Wexford Cove Way, Mableton, GA 30126Off Market
- $446,2004 bd4 ba2.2k sqft724 Wexford Cove Way, Mableton, GA 30126Off Market
Nearby schools
GreatSchools rating
- 7/10Clay-Harmony Leland Elementary SchoolGrades: PK-5Distance: 2.3 mi
- 5/10Betty Gray Middle SchoolGrades: 6-8Distance: 2.1 mi
- 3/10Pebblebrook High SchoolGrades: 9-12Distance: 3.1 mi
Schools provided by the listing agent
- Elementary: Harmony Leland
- Middle: Lindley
- High: Pebblebrook
Source: GAMLS. This data may not be complete. We recommend contacting the local school district to confirm school assignments for this home.
Get a cash offer in 3 minutes
Find out how much your home could sell for in as little as 3 minutes with a no-obligation cash offer.
Estimated market value
$429,900
Get a cash offer in 3 minutes
Find out how much your home could sell for in as little as 3 minutes with a no-obligation cash offer.
Estimated market value
$429,900
- Georgia
- Cobb County
- Mableton
- 30126
- 725 Wexford Cove Way Unit 13
Nearby cities
Nearby zip codes
Other Mableton Topics
