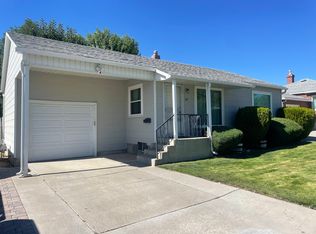
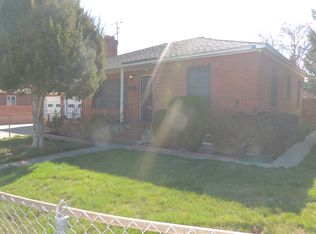
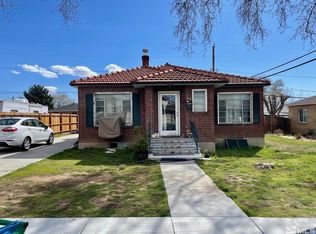
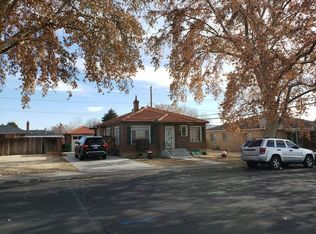
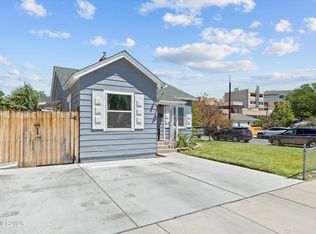
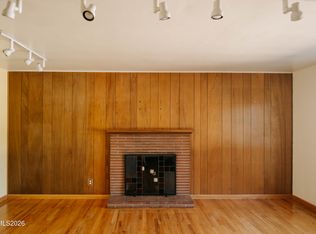
Discover the perfect blend of comfort, convenience and curb appeal with this charming brick home ideally located in the middle of Reno, NV. This property offers 840 sqft of living space with 2 bedrooms, 1 bathroom and a partially finished 840 sqft basement for all of your storage and extra curricular needs. Though this property was built in 1951, it has only had 2 owners in its lifetime and has undergone quite a few upgrades to keep up with the times. Please see the list of updates below. Outside there is mature landscaping surrounding the property with a 70 year old grape vine lining the pathway in the front yard beside the home. In the backyard you will not only find a private, covered paver patio, lush grass, an array of 50+ year old fruit trees (pear, apricot, plumb and apples), sunflowers and assorted peonies providing the right amount of comfort, shade and privacy. Updates to the property include, but are not limited to: Windows installed throughout with plantation shutters and blinds (2024), Newer basement windows also installed (2024), Newer Rain Gutters with leaf guard, Dryer is 2 years old, New Furnace and A/C (2018), New toilet (2026), Paver patio (2024), Storage Shed (2024), Full Sprinklers with timer in the front and back, Painted and Refaced Kitchen Cabinets, Newer Garage door with remotes, Newer Ceiling fans with lights in every room with remotes, Owned ADT Alarm equipment available, Wall to Wall cabinetry and pantry shelves in the basement.
Active under contract-show
$450,000
725 Wilkinson Ave, Reno, NV 89502
2beds
840sqft
Single Family Residence
Built in 1951
6,534 Square Feet Lot
$450,000 Zestimate®
$536/sqft
$-- HOA
What's special
Newer basement windowsStorage shedPrivate covered paver patioPaver patioLush grassCharming brick home
- 73 days
- 120
- 5
Likely to sell faster than
Zillow last checked:
Listing updated:
Listed by:
Danielle Vaillancourt S.186426 775-771-1150,
Realty One Group Eminence
Source: NNRMLS,MLS#: 260008854
Facts & features
Interior
Bedrooms & bathrooms
- Bedrooms: 2
- Bathrooms: 1
- Full bathrooms: 1
Heating
- ENERGY STAR Qualified Equipment, Forced Air, Hot Water, Natural Gas
Cooling
- Central Air, ENERGY STAR Qualified Equipment
Appliances
- Included: Dryer, Electric Oven, Electric Range, Refrigerator, Washer
- Laundry: In Basement, Shelves, Sink, Washer Hookup
Features
- Ceiling Fan(s), No Interior Steps, Pantry, Smart Thermostat
- Flooring: Carpet, Concrete
- Windows: Aluminum Frames, Blinds, Double Pane Windows, Rods, Vinyl Frames, Window Coverings
- Basement: Unfinished
- Has fireplace: No
- Common walls with other units/homes: 2+ Common Walls
Interior area
- Total structure area: 840
- Total interior livable area: 840 sqft
Property
Parking
- Total spaces: 1
- Parking features: Additional Parking, Attached, Garage, Garage Door Opener
- Attached garage spaces: 1
Features
- Levels: One
- Stories: 1
- Patio & porch: Porch, Covered, Other, Patio
- Exterior features: Awning(s), Rain Gutters
- Spa features: None
- Fencing: Back Yard,Full
Lot
- Size: 6,534 Square Feet
- Features: Landscaped, Level, Sprinklers In Front, Sprinklers In Rear
Details
- Additional structures: Shed(s)
- Parcel number: 01313503
- Zoning: SF8
- Special conditions: Court Approval
Construction
Type & style
- Home type: SingleFamily
- Property subtype: Single Family Residence
Materials
- Brick, Brick Veneer, Concrete, Frame
- Foundation: Concrete Perimeter, Full Perimeter, Slab
- Roof: Asphalt,Composition,Pitched,Shingle
Condition
- New construction: No
- Year built: 1951
Utilities & green energy
- Sewer: Public Sewer
- Water: Public
- Utilities for property: Cable Available, Electricity Available, Electricity Connected, Internet Available, Natural Gas Available, Natural Gas Connected, Phone Available, Sewer Available, Sewer Connected, Water Available, Water Connected, Cellular Coverage, Water Meter Installed
Community & HOA
Community
- Security: Carbon Monoxide Detector(s), Security System, Security System Owned, Smoke Detector(s)
- Subdivision: Wilkinson 1
HOA
- Has HOA: No
Location
- Region: Reno
Financial & listing details
- Price per square foot: $536/sqft
- Tax assessed value: $153,249
- Annual tax amount: $762
- Date on market: 7/10/2026
- Cumulative days on market: 74 days
- Listing terms: Cash,Conventional
Estimated market value
$450,000
$428,000 - $473,000
$1,889/mo
Price history
| Date | Event | Price |
|---|---|---|
| 7/14/2026 | Contingent | $450,000$536/sqft |
Source:  NNRMLS #260008854 Report a problem NNRMLS #260008854 Report a problem | ||
| 7/10/2026 | Listed for sale | $450,000$536/sqft |
Source: NNRMLS #260008854 Report a problem | ||
Public tax history
| Year | Property taxes | Tax assessment |
|---|---|---|
| 2026 | $763 +2.9% | $53,637 +1.4% |
| 2025 | $741 +2.5% | $52,903 +3.1% |
| 2024 | $723 +3.1% | $51,337 +2.1% |
| 2023 | $701 +2.8% | $50,302 +20.7% |
| 2022 | $682 +3.6% | $41,669 +31.2% |
| 2021 | $659 +2.9% | $31,756 +8.6% |
| 2020 | $640 -2.8% | $29,253 |
| 2019 | $659 +2.9% | $29,253 +22.3% |
| 2018 | $640 +10.1% | $23,912 +8% |
| 2017 | $581 | $22,132 +6.1% |
| 2016 | $581 | $20,853 +10.6% |
| 2015 | $581 +270.6% | $18,855 +16.2% |
| 2014 | $157 -72.3% | $16,223 +10.9% |
| 2013 | $567 | $14,628 |
| 2012 | -- | $14,628 +0.4% |
| 2011 | -- | $14,575 -13.1% |
| 2010 | -- | $16,767 -29.7% |
| 2009 | -- | $23,866 -26.2% |
| 2008 | -- | $32,327 |
| 2007 | -- | $32,327 +22.7% |
| 2006 | -- | $26,344 +4% |
| 2005 | -- | $25,342 +25.8% |
| 2004 | -- | $20,150 -0.6% |
| 2003 | -- | $20,268 +0.4% |
| 2002 | -- | $20,195 |
| 2001 | -- | $20,195 |
Find assessor info on the county website
Monthly payment
Est. payment
Payment breakdown
Explore the cost of this home by adjusting the details. Changes won't be saved.Climate risks
Neighborhood: East Reno
Nearby schools
Schools provided by the listing agent
- Elementary: Booth
- Middle: Vaughn
- High: Wooster
Source: NNRMLS. This data may not be complete. We recommend contacting the local school district to confirm school assignments for this home.
Similar homes
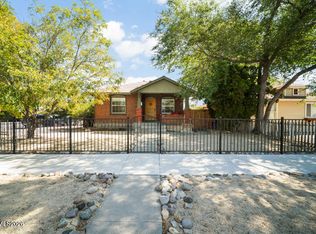
- $440,0002 bd1 ba796 sqft545 Claremont St, Reno, NV 89502Active
 MLS ID #260009782, Aaron Warburton, RE/MAX Professionals-Reno. NNRMLS
 - $420,0003 bd1 ba1k sqft1510 Clemson Rd, Reno, NV 89502Active
 MLS ID #260011004, Shayla Blount, Ferrari-Lund Real Estate Reno. NNRMLS
 - $466,0003 bd1 ba1k sqft1570 Radcliffe Dr, Reno, NV 89502Active
 MLS ID #260006894, Alfonso Zamora, LPT Realty, LLC. NNRMLS
 - $480,0002 bd1 ba871 sqft960 Ralston St, Reno, NV 89503Active
 MLS ID #260011693, Catherine Howard, Ferrari-Lund Real Estate Reno. NNRMLS
 - $435,0003 bd2 ba1.2k sqft1500 Breaker Way, Sparks, NV 89431ActiveMLS ID #260012065, Gumer Alvarez, Coldwell Banker Select Reno. NNRMLS
- $419,0002 bd3 ba1.1k sqft4062 Snowshoe Ln, Reno, NV 89502ActiveMLS ID #260011828, Kathy Wilson, Coldwell Banker Select Reno. NNRMLS
- $349,9002 bd1 ba704 sqft831 Ryland St, Reno, NV 89502ActiveMLS ID #260003277, Alex Zujovich, Call It Closed International Realty. NNRMLS
- $510,0003 bd2 ba1.2k sqft4410 Camino Lindo Way, Reno, NV 89502ActiveMLS ID #260009603, Michael Kistler, Dickson Realty - Damonte Ranch. NNRMLS
- $409,9003 bd1 ba1.1k sqft1505 Oliver Ave, Reno, NV 89512ActiveMLS ID #260011133, Ernie Pomin, Assist-2-Sell Buyers & Sellers. NNRMLS
- $499,9002 bd1 ba1k sqft1239 Patrick Ave, Reno, NV 89509ActiveMLS ID #260008155, Carl Jorgensen, Ferrari-Lund Real Estate Reno. NNRMLS
- $499,9993 bd2 ba1k sqft7559 Water View Way, Reno, NV 89511ActiveMLS ID #260011838, Kyle Carrothers, eXp Realty, LLC. NNRMLS
- $499,9003 bd2 ba1.1k sqft7190 Bluestone Dr, Reno, NV 89511ActiveMLS ID #260011171, Julie Knecht, RE/MAX Professionals-Reno. NNRMLS
- $440,0002 bd2 ba1k sqft2875 Idlewild Dr APT 105, Reno, NV 89509ActiveMLS ID #260011702, Carrie Lipparelli, Dickson Realty - Caughlin. NNRMLS
- $395,0002 bd2 ba1k sqft3453 E Hidden Valley Dr, Reno, NV 89502ActiveMLS ID #260011468, Jeanene Raffanelli, RE/MAX Gold. NNRMLS
- $450,0002 bd2 ba1.2k sqft2845 Idlewild Dr APT 105, Reno, NV 89509ActiveMLS ID #260009395, Samantha Saquella, RE/MAX Professionals-Reno. NNRMLS
- $550,0003 bd1 ba1k sqft1379 Westfield Ave, Reno, NV 89509ActiveMLS ID #260011093, Brie Forrester, Dickson Realty - Downtown. NNRMLS
- $400,0002 bd1 ba850 sqft709 M St, Sparks, NV 89431ActiveMLS ID #260011777, Karen Melarkey, Dickson Realty - Caughlin. NNRMLS
- $425,0004 bd2 ba1.1k sqft225 Palace Dr, Reno, NV 89506ActiveMLS ID #260011524, Paul Dunham, Elevate Realty. NNRMLS
- $415,0003 bd3 ba1.2k sqft2180 Stanton Ln, Reno, NV 89502ActiveMLS ID #260007998, Heather Foreman, Gauler Realty, LLC. NNRMLS
