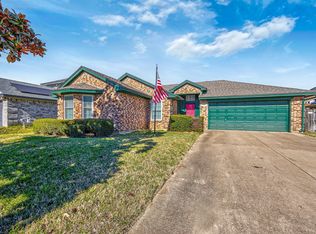
If you've been waiting for a move-in ready home that actually checks every box, this is it. Tucked into one of Burleson's friendly, established neighborhoods, this 3-bedroom, 2-bath single-story gives you 1,692 square feet of comfortable, easy living and the kind of updates that let you settle in without a single worry.
Let's talk about what's already been done: brand-new roof, less-than-one-year-old HVAC, and third-party solar panels that keep utility bills refreshingly low. This is the rare home where the big-ticket items aren't on your to-do list they're already crossed off.
Inside, vaulted ceilings and a stunning Austin stone gas fireplace set the tone in the living room, with new vinyl flooring flowing through the main areas stylish, durable, and zero upkeep. The kitchen is built for real life: granite counters, a gas range, pantry, built-in storage, and a sunny breakfast nook right off the side. The primary suite is your private retreat, complete with a walk-in closet, dual sinks, garden tub, and separate shower.
Step outside and you've got a fully privacy-fenced backyard with a sprinkler system, storage shed, and enough space to actually use it whether that's weekend cookouts or just some quiet time to yourself.
And the location? Hard to beat. You're zoned for Taylor Elementary, Hughes Middle, and Burleson High School, just minutes from downtown Burleson's local shops and dining, with quick access to I-35W and the broader Fort Worth–Johnson County corridor. Whether you're commuting or staying local, this one puts you right where you want to be.
Sold
Price Unknown
725 Windridge Ln, Burleson, TX 76028
3beds
1,692sqft
Single Family Residence
Built in 1994
7,056 Square Feet Lot
$292,200 Zestimate®
$--/sqft
$1,983 Estimated rent
Home value
$292,200
$272,000 - $316,000
$1,983/mo
Zestimate® history
Owner options
List your home for rent
$1,983/mo
Rent Zestimate®
Find your next renter with Zillow Rental Manager. Plus, with online applications, you can quickly screen prospective tenants – for free.
$1,983/mo
Rent Zestimate®
Refinance and save
Refinancing to a lower rate could help reduce your monthly payments and save thousands over the life of the loan.
Explore your selling options
Work with a Zillow partner agent
Leverage their expertise and Zillow's premium Showcase listings to get your home seen by more buyers.
Get startedList with your own agent
Get your home in front of millions of buyers by listing it on Zillow.
Learn how to do itSell it yourself
Take full control of how buyers see your home on Zillow by listing For Sale by Owner (FSBO).
List your homeWhat's special
Storage shedGranite countersBuilt-in storageVaulted ceilingsSunny breakfast nookWalk-in closetGas range
Zillow last checked:
Listing updated:
Listed by:
Kassaundra Swain 0771905 877-366-2213,
LPT Realty, LLC 877-366-2213
Bought with:
Gail Smith
Presence Real Estate
Source: NTREIS,MLS#: 21160752
Facts & features
Interior
Bedrooms & bathrooms
- Bedrooms: 3
- Bathrooms: 2
- Full bathrooms: 2
Primary bedroom
- Features: Walk-In Closet(s)
- Level: First
- Dimensions: 14 x 14
Bedroom
- Features: Ceiling Fan(s)
- Level: First
- Dimensions: 10 x 15
Bedroom
- Features: Ceiling Fan(s)
- Level: First
- Dimensions: 10 x 14
Primary bathroom
- Features: Dual Sinks, Garden Tub/Roman Tub, Separate Shower
- Level: First
- Dimensions: 10 x 9
Breakfast room nook
- Level: First
- Dimensions: 8 x 9
Dining room
- Level: First
- Dimensions: 19 x 10
Other
- Features: Built-in Features
- Level: First
- Dimensions: 5 x 8
Kitchen
- Features: Built-in Features, Granite Counters, Pantry
- Level: First
- Dimensions: 10 x 11
Laundry
- Level: First
- Dimensions: 6 x 5
Living room
- Features: Ceiling Fan(s), Fireplace
- Level: First
- Dimensions: 14 x 17
Heating
- Central
Cooling
- Central Air
Appliances
- Included: Dishwasher, Disposal, Gas Range, Ice Maker
- Laundry: Laundry in Utility Room
Features
- Eat-in Kitchen, Granite Counters, High Speed Internet, Pantry, Vaulted Ceiling(s)
- Flooring: Carpet
- Has basement: No
- Number of fireplaces: 1
- Fireplace features: Gas
Interior area
- Total interior livable area: 1,692 sqft
Property
Parking
- Total spaces: 2
- Parking features: Driveway, Garage, Garage Door Opener
- Attached garage spaces: 2
- Has uncovered spaces: Yes
Features
- Levels: One
- Stories: 1
- Patio & porch: Awning(s)
- Pool features: None
- Fencing: Privacy
Lot
- Size: 7,056 Square Feet
- Features: Landscaped, Sprinkler System
Details
- Additional structures: Shed(s)
- Parcel number: 06214487
Construction
Type & style
- Home type: SingleFamily
- Architectural style: Detached
- Property subtype: Single Family Residence
Materials
- Brick
- Foundation: Slab
- Roof: Composition
Condition
- Year built: 1994
Utilities & green energy
- Electric: Photovoltaics Third-Party Owned
- Sewer: Public Sewer
- Water: Public
- Utilities for property: Natural Gas Available, Sewer Available, Separate Meters, Water Available
Green energy
- Energy generation: Solar
Community & HOA
Community
- Subdivision: Alsbury Ridge
HOA
- Has HOA: No
Location
- Region: Burleson
Financial & listing details
- Tax assessed value: $265,000
- Annual tax amount: $6,961
- Date on market: 1/22/2026
- Cumulative days on market: 86 days
- Listing terms: Cash,Conventional,FHA,VA Loan
- Exclusions: all personal items
Price history
| Date | Event | Price |
|---|---|---|
| 4/28/2026 | Sold | -- |
Source: NTREIS #21160752 Report a problem | ||
| 4/26/2026 | Pending sale | $299,900$177/sqft |
Source: NTREIS #21160752 Report a problem | ||
| 4/17/2026 | Contingent | $299,900$177/sqft |
Source: NTREIS #21160752 Report a problem | ||
| 3/27/2026 | Price change | $299,900-2.5%$177/sqft |
Source: NTREIS #21160752 Report a problem | ||
| 2/27/2026 | Price change | $307,500-0.8%$182/sqft |
Source: NTREIS #21160752 Report a problem | ||
| 1/22/2026 | Listed for sale | $310,000+59.1%$183/sqft |
Source: NTREIS #21160752 Report a problem | ||
| 9/21/2017 | Sold | -- |
Source: Agent Provided Report a problem | ||
| 8/27/2017 | Pending sale | $194,900$115/sqft |
Source: TexasRealEstateSavings.com #13673539 Report a problem | ||
| 8/15/2017 | Listed for sale | $194,900+80.6%$115/sqft |
Source: TexasRealEstateSavings.com #13673539 Report a problem | ||
| 5/2/2011 | Listing removed | $107,900$64/sqft |
Source: Mike Bowman, Inc. #11484367 Report a problem | ||
| 3/17/2011 | Price change | $107,900-5.3%$64/sqft |
Source: Century 21 Mike Bowman, Inc. #11484367 Report a problem | ||
| 11/1/2010 | Price change | $113,900-3.9%$67/sqft |
Source: Century 21 Mike Bowman, Inc. #11484367 Report a problem | ||
| 10/4/2010 | Listed for sale | $118,500$70/sqft |
Source: CENTURY 21 Mike Bowman, Inc #11484367 Report a problem | ||
Public tax history
| Year | Property taxes | Tax assessment |
|---|---|---|
| 2025 | $805 -13.8% | $265,000 -8.6% |
| 2024 | $934 -8% | $290,000 -8% |
| 2023 | $1,015 | $315,193 +22.7% |
| 2022 | -- | $256,886 +125.2% |
| 2021 | $439 +5.6% | $114,091 +10.5% |
| 2020 | $416 +2.4% | $103,266 -6.1% |
| 2019 | $407 +5.2% | $109,996 +22.2% |
| 2018 | $386 -89.8% | $90,004 -41.8% |
| 2017 | $3,776 +14.9% | $154,774 -0.5% |
| 2016 | $3,286 +5% | $155,608 +35.3% |
| 2015 | $3,129 | $115,000 |
| 2014 | $3,129 | $115,000 +3% |
| 2013 | -- | $111,600 +0.5% |
| 2012 | -- | $111,055 |
| 2011 | -- | $111,055 |
| 2010 | -- | $111,055 |
| 2009 | -- | $111,055 |
| 2008 | -- | $111,055 |
| 2007 | -- | $111,055 +7.2% |
| 2006 | -- | $103,560 |
| 2005 | -- | $103,560 -4.1% |
| 2004 | -- | $107,960 +1.7% |
| 2003 | -- | $106,200 +1.7% |
| 2002 | -- | $104,400 +7.3% |
| 2001 | -- | $97,300 +8.1% |
| 2000 | -- | $90,000 |
Find assessor info on the county website
Neighborhood: Alsbury
Nearby homes
- $--3 bd2 ba1.6k sqft721 Windridge Ln, Burleson, TX 76028Sold
- $245,0003 bd2 ba1.2k sqft729 Windridge Ln, Burleson, TX 76028Off Market

- $114,0913 bd2 ba1.6k sqft725 Windridge Ln, Burleson, TX 76028Off Market
- $386,4004 bd3 ba2.5k sqft724 Bur Oak Dr, Burleson, TX 76028Off Market

- $371,9004 bd2 ba3.1k sqft728 Bur Oak Dr, Burleson, TX 76028Off Market
- $293,7003 bd2 ba2.1k sqft733 Windridge Ln, Burleson, TX 76028Off Market
- $--3 bd2 ba2.1k sqft733 Windridge Ln #733, Burleson, TX 76028Off Market
- $284,5003 bd2 ba1.8k sqft717 Windridge Ln, Burleson, TX 76028Off Market
Nearby schools
GreatSchools rating
- 4/10Jack Taylor Elementary SchoolGrades: PK-5Distance: 0.5 mi
- 5/10Hughes Middle SchoolGrades: 6-8Distance: 1.5 mi
- 5/10Burleson High SchoolGrades: 9-12Distance: 2.7 mi
Schools provided by the listing agent
- Elementary: Taylor
- Middle: Hughes
- High: Burleson
- District: Burleson ISD
Source: NTREIS. This data may not be complete. We recommend contacting the local school district to confirm school assignments for this home.
Get a cash offer in 3 minutes
Find out how much your home could sell for in as little as 3 minutes with a no-obligation cash offer.
Estimated market value
$292,200
Get a cash offer in 3 minutes
Find out how much your home could sell for in as little as 3 minutes with a no-obligation cash offer.
Estimated market value
$292,200
- Texas
- Tarrant County
- Burleson
- 76028
- Alsbury
- 725 Windridge Ln
