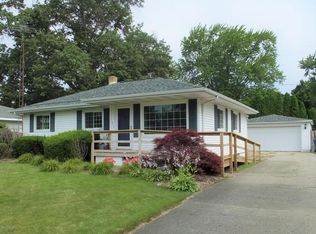
Nestled on a quiet street in desirable Spring Lake, this spacious 4-bedroom home offers room to spread out both inside and out. The thoughtfully designed layout provides comfortable everyday living with flexible spaces for gathering, working from home, or hosting guests. Natural light fills the living areas, creating a warm and welcoming feel throughout. Enjoy added peace of mind with a furnace that is less than one year old, offering improved efficiency. The backyard is fully fenced, offering plenty of space for pets, play, gardening, or summer get-togethers. A detached two-stall garage adds extra storage and convenience. Whether you're looking for your first home, more room for a growing household, or a place to enjoy all that Spring Lake has to offer, this home checks the boxes. Conveniently located near schools, parks, shopping, restaurants, and the lakeshore, you'll enjoy easy access to everything that makes the Spring Lake community such a wonderful place to call home.
Pending
Price cut: $10K (8/17)
$324,900
725 Winter St, Spring Lake, MI 49456
4beds
1,022sqft
Single Family Residence
Built in 1953
8,712 Square Feet Lot
$318,700 Zestimate®
$318/sqft
$-- HOA
What's special
Backyard is fully fencedThoughtfully designed layout
- 68 days
- 92
- 0
Zillow last checked:
Listing updated:
Listed by:
Angela Bruursema 616-212-8054,
City2Shore Gateway Group 616-895-8000,
Mark Bruursema 616-594-8899,
City2Shore Gateway Group
Source: MichRIC,MLS#: 26037123
Facts & features
Interior
Bedrooms & bathrooms
- Bedrooms: 4
- Bathrooms: 1
- Full bathrooms: 1
- Main level bedrooms: 3
Primary bedroom
- Level: Main
- Area: 110
- Dimensions: 10.00 x 11.00
Bedroom 2
- Level: Main
- Area: 108
- Dimensions: 12.00 x 9.00
Bedroom 3
- Level: Main
- Area: 108
- Dimensions: 12.00 x 9.00
Bedroom 4
- Level: Lower
- Area: 234
- Dimensions: 18.00 x 13.00
Family room
- Level: Lower
- Area: 225
- Dimensions: 15.00 x 15.00
Kitchen
- Level: Main
- Area: 110
- Dimensions: 10.00 x 11.00
Living room
- Level: Main
- Area: 216
- Dimensions: 18.00 x 12.00
Office
- Level: Lower
- Area: 104
- Dimensions: 13.00 x 8.00
Heating
- Forced Air
Cooling
- Central Air
Appliances
- Included: Dishwasher, Dryer, Range, Refrigerator, Washer
- Laundry: Lower Level
Features
- Ceiling Fan(s)
- Flooring: Ceramic Tile, Wood
- Windows: Replacement
- Basement: Daylight,Full
- Number of fireplaces: 1
- Fireplace features: Gas Log
Interior area
- Total structure area: 1,022
- Total interior livable area: 1,022 sqft
- Finished area below ground: 0
Video & virtual tour
Property
Parking
- Total spaces: 2
- Parking features: Detached
- Garage spaces: 2
Features
- Stories: 1
Lot
- Size: 8,712 Square Feet
- Dimensions: 66 x 132
Details
- Parcel number: 700323104016
- Zoning description: Res
Construction
Type & style
- Home type: SingleFamily
- Architectural style: Ranch
- Property subtype: Single Family Residence
Materials
- Vinyl Siding
- Roof: Composition
Condition
- New construction: No
- Year built: 1953
Utilities & green energy
- Sewer: Public Sewer, Storm Sewer
- Water: Public
- Utilities for property: Natural Gas Connected
Community & HOA
Community
- Subdivision: Evergreen Park
Location
- Region: Spring Lake
Financial & listing details
- Price per square foot: $318/sqft
- Tax assessed value: $108,438
- Annual tax amount: $4,473
- Date on market: 7/20/2026
- Listing terms: Cash,FHA,Conventional
- Road surface type: Paved
Estimated market value
$318,700
$303,000 - $335,000
$1,940/mo
Price history
| Date | Event | Price |
|---|---|---|
| 8/23/2026 | Pending sale | $324,900$318/sqft |
Source:  MichRIC #26037123 Report a problem MichRIC #26037123 Report a problem | ||
| 8/17/2026 | Price change | $324,900-3%$318/sqft |
Source: MichRIC #26037123 Report a problem | ||
| 8/6/2026 | Price change | $334,900-2.9%$328/sqft |
Source: MichRIC #26037123 Report a problem | ||
| 7/20/2026 | Listed for sale | $344,900+38%$337/sqft |
Source: MichRIC #26037123 Report a problem | ||
| 7/1/2021 | Sold | $250,000+4.2%$245/sqft |
Source: MichRIC #21018878 Report a problem | ||
| 5/30/2021 | Pending sale | $239,900$235/sqft |
Source: MichRIC #21018878 Report a problem | ||
| 5/24/2021 | Listed for sale | $239,900+49.9%$235/sqft |
Source: MichRIC #21018878 Report a problem | ||
| 11/16/2018 | Sold | $160,000-3%$157/sqft |
Source: Agent Provided Report a problem | ||
| 10/1/2018 | Price change | $165,000+32.1%$161/sqft |
Source: Berkshire Hathaway HomeServices Clyde Hendrick #18048496 Report a problem | ||
| 2/5/2011 | Listed for sale | $124,900+21.9%$122/sqft |
Source: Prudential Real Estate #11006240 Report a problem | ||
| 6/19/2007 | Sold | $102,500$100/sqft |
Source: Public Record Report a problem | ||
Public tax history
| Year | Property taxes | Tax assessment |
|---|---|---|
| 2025 | $4,155 +6.3% | $108,438 +3.1% |
| 2024 | $3,908 +1.6% | $105,178 +5% |
| 2023 | $3,847 +806.8% | $100,170 |
| 2022 | $424 | -- |
| 2021 | -- | -- |
| 2020 | -- | $80,093 +49.3% |
| 2018 | $2,141 +40.4% | $53,632 -15% |
| 2017 | $1,524 | $63,100 +7.3% |
| 2016 | $1,524 | $58,800 +8.1% |
| 2015 | $1,524 | $54,400 +7.7% |
| 2014 | -- | $50,500 -0.8% |
| 2013 | -- | $50,900 -0.6% |
| 2012 | -- | $51,200 +0.6% |
| 2011 | -- | $50,900 -4.7% |
| 2009 | -- | $53,400 -9% |
| 2008 | -- | $58,700 +5.4% |
| 2005 | -- | $55,700 +13.9% |
| 2004 | -- | $48,900 +4.9% |
| 2003 | -- | $46,600 +1.1% |
| 2002 | -- | $46,100 -1.1% |
| 2001 | -- | $46,600 |
Find assessor info on the county website
Monthly payment
Est. payment
Payment breakdown
Explore the cost of this home by adjusting the details. Changes won't be saved.Climate risks
Neighborhood: Spring Lake
Nearby schools
Schools provided by the listing agent
- High: Spring Lake High School
Source: MichRIC. This data may not be complete. We recommend contacting the local school district to confirm school assignments for this home.
Similar homes
- $332,5003 bd2 ba1.1k sqft114 W Exchange St, Spring Lake, MI 49456For Sale
 MLS ID #26049046, Kathryn Jo Bultema, Greenridge Realty White Lake. MichRIC
 - $285,0003 bd1 ba1.2k sqft615 Fall St, Spring Lake, MI 49456For Sale
 MLS ID #26049497, Mark D Gleason, Coldwell Banker Woodland Schmidt Grand Haven. MichRIC
 - $284,9003 bd1 ba1k sqft619 Fall St, Spring Lake, MI 49456For Sale
 MLS ID #26031095, Meghan Reece Heritage, BlueWest Properties, LLC. MichRIC
 - $334,9003 bd2 ba1.1k sqft16661 152nd Ave, Spring Lake, MI 49456For Sale
 MLS ID #26043811, Timothy Updyke, Five Star Real Estate. MichRIC
 - $319,9003 bd2 ba1k sqft15831 Cherry St, Spring Lake, MI 49456For SaleMLS ID #26047760, Russell F Schuitema, Greenridge - Nexes. MichRIC
- $299,9003 bd1 ba1.1k sqft18452 168th Ave, Spring Lake, MI 49456For SaleMLS ID #26040347, Lorie Kiebach, Greenridge Realty. MichRIC
- $309,9003 bd2 ba1.2k sqft18362 168th Ave, Spring Lake, MI 49456For SaleMLS ID #26040326, Sandi L Gentry, RE/MAX Lakeshore. MichRIC
- $315,0001 bd1 ba764 sqft110 W Savidge St #206, Spring Lake, MI 49456For SaleMLS ID #26051035, Sandi L Gentry, RE/MAX Lakeshore. MichRIC
- $344,9002 bd2 ba1.3k sqft917 W Savidge St Unit 30, Spring Lake, MI 49456For SaleMLS ID #26051078, Meghan Reece Heritage, BlueWest Properties, LLC. MichRIC
- $398,9003 bd2 ba1.3k sqft18412 148th Ave, Spring Lake, MI 49456For SaleMLS ID #26033344, Jeff Grysen, City2Shore Real Estate. MichRIC
- $325,0003 bd1 ba1.2k sqft1448 Columbus Ave, Grand Haven, MI 49417For SaleMLS ID #26041324, Brock Edward Carlston, Greenridge - Nexes. MichRIC
- $389,9003 bd3 ba1.2k sqft16837 Ferry St, Spring Lake, MI 49456For SaleMLS ID #26043878, Sandi L Gentry, RE/MAX Lakeshore. MichRIC
- $324,9002 bd2 ba1.2k sqft917 W Savidge St Unit 4, Spring Lake, MI 49456For SaleMLS ID #26046436, Sandi L Gentry, RE/MAX Lakeshore. MichRIC
- $399,9002 bd2 ba1.3k sqft331 Rachaels Way, Spring Lake, MI 49456For SaleMLS ID #26045192, Stacey L Pummill, Blue Sky West Properties. MichRIC
- $399,9002 bd2 ba1.2k sqft110 W Savidge St #305, Spring Lake, MI 49456For SaleMLS ID #26051050, Sandi L Gentry, RE/MAX Lakeshore. MichRIC
- $385,0003 bd2 ba1k sqft306 Orchard Ave, Grand Haven, MI 49417For SaleMLS ID #26050852, Carrie L. Ruiter, Coldwell Banker Woodland Schmidt Grand Haven. MichRIC
- $315,0002 bd2 ba1.3k sqft917 W Savidge St Unit 16, Spring Lake, MI 49456For SaleMLS ID #26044888, Tami L Lile Swart, HomeRealty, LLC. MichRIC
- $359,9004 bd2 ba1.3k sqft12071 168th Ave, Grand Haven, MI 49417For SaleMLS ID #26038983, Blake Evans, Greenridge - Nexes. MichRIC
