Skip main navigation
Closed
  • $549,900

    725 Yellowcrest St SW, Delano, MN 55328

    5beds
    3,082sqft
    Single Family Residence
    Built in 2024
    0.29 Acres Lot
    $-- Zestimate®
    $178/sqft
    $-- Estimated rent

    Home value

    Not available

    Estimated sales range

    Not available

    Not available

    Zestimate® history
    Loading
    Loading...

    Owner options

    List your home for rent

    Find your next renter with Zillow Rental Manager. Plus, with online applications, you can quickly screen prospective tenants – for free.

    Learn more
    Refinance and save

    $3,736/mo

    Est. payment

    Refinancing to a lower rate could help reduce your monthly payments and save thousands over the life of the loan.

    See today's rates

    $3,736/mo

    Est. payment

    Explore your selling options

    Work with a Zillow partner agent

    Leverage their expertise and Zillow's premium Showcase listings to get your home seen by more buyers.

    Get started

    List with your own agent

    Get your home in front of millions of buyers by listing it on Zillow.

    Learn how to do it

    Sell it yourself

    Take full control of how buyers see your home on Zillow by listing For Sale by Owner (FSBO).

    List your home

    What's special

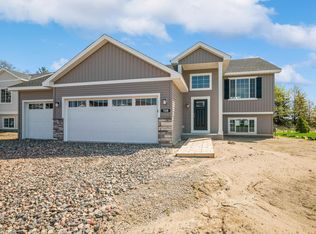
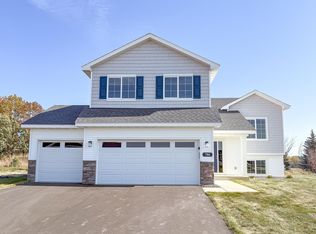
    COMPLETED NEW CONSTRUCTION! QUICK MOVE IN! JPB presents the Brookview, w/ UPGD ELEV w/ a full porch, (B) two story, home, 2' EXST & WKSP for garage lovers w/ FNSD LL, on a beautiful culdesac LO lot . Desirable Greywood community in Delano! Conveniently located near HWY 12, & the DTWN area known for its strong CMMTY. NATL award winning DST, access parks/dog park/trails/city events! Come see for yourself & discover why Delano is a great place to live/work/play! UPGD GRT KTCH, w/ micro/oven combo, vented woodhood, BSPLSH, w/ quartz CTOPS  throughout, 42" upper cabinets, crown molding, cabinet hardware/soft close, & SS applic. LR-shiplap FIRPLC & LVP flooring. UL 4 beds - PBRD/BTH vaulted large 4'x4' window, sep tub/shower, w/ DBL sink/huge closet. LDY right off PR BD. LL FNSD-787 add. SQ FT,-bed 5/FR/3/4 bath. High quality trim FNSD onsite for no nail holes & taller baseboard. Full yard sod/irrigation! Pictures/photos/colors/features/sizes are for illustration purposes - will vary from the home. QUICK MOVE IN! COMPLETED NEW CONSTRUCTION!

    Zillow last checked:

    Listing updated:

    Listed by:

    Josh A Pomerleau 763-463-7580,

    JPW Realty,

    Joel Scattarelli 763-607-6232

    Bought with:

    Justin M Perry

    Coldwell Banker Realty

    Source: NorthstarMLS as distributed by MLS GRID,MLS#: 6631640MLS Logo

    Facts & features

    Interior

    Bedrooms & bathrooms
    • Bedrooms: 5
    • Bathrooms: 4
    • Full bathrooms: 2
    • 3/4 bathrooms: 1
    • 1/2 bathrooms: 1
    Bedroom
    • Level: Upper
    • Area: 195 Square Feet
    • Dimensions: 13x15
    Bedroom 2
    • Level: Upper
    • Area: 132 Square Feet
    • Dimensions: 11x12
    Bedroom 3
    • Level: Upper
    • Area: 110 Square Feet
    • Dimensions: 10x11
    Bedroom 4
    • Level: Upper
    • Area: 100 Square Feet
    • Dimensions: 10x10
    Bedroom 5
    • Level: Lower
    • Area: 108 Square Feet
    • Dimensions: 9x12
    Dining room
    • Level: Main
    • Area: 144 Square Feet
    • Dimensions: 9x16
    Family room
    • Level: Upper
    • Area: 391 Square Feet
    • Dimensions: 23x17
    Foyer
    • Level: Main
    • Area: 36 Square Feet
    • Dimensions: 4x 9
    Kitchen
    • Level: Main
    • Area: 176 Square Feet
    • Dimensions: 11x16
    Laundry
    • Level: Upper
    • Area: 56 Square Feet
    • Dimensions: 7x8
    Living room
    • Level: Main
    • Area: 210 Square Feet
    • Dimensions: 14x15
    Mud room
    • Level: Main
    • Area: 48 Square Feet
    • Dimensions: 8x6
    Office
    • Level: Main
    • Area: 100 Square Feet
    • Dimensions: 10x10
    Other
    • Level: Main
    • Area: 16 Square Feet
    • Dimensions: 4x4
    Porch
    • Level: Main
    • Area: 42 Square Feet
    • Dimensions: 6x7
    Storage
    • Level: Lower
    • Area: 135 Square Feet
    • Dimensions: 15x9
    Walk in closet
    • Level: Upper
    • Area: 90 Square Feet
    • Dimensions: 10x9
    Heating
    • Forced Air, Fireplace(s)
    Cooling
    • Central Air
    Appliances
    • Included: Air-To-Air Exchanger, Cooktop, Dishwasher, Electric Water Heater, Exhaust Fan, Microwave, Range, Refrigerator, Stainless Steel Appliance(s)
    • Laundry: Electric Dryer Hookup, Laundry Room, Sink, Upper Level, Washer Hookup
    Features
    • Basement: Daylight,Drain Tiled,Finished,Storage Space,Sump Pump
    • Number of fireplaces: 1
    • Fireplace features: Electric, Living Room
    Interior area
    • Total structure area: 3,082
    • Total interior livable area: 3,082 sqft
    • Finished area above ground: 2,295
    • Finished area below ground: 787

    Property

    Parking
    • Total spaces: 3
    • Parking features: Attached, Asphalt, Garage Door Opener
    • Attached garage spaces: 3
    • Has uncovered spaces: Yes
    Accessibility
    • Accessibility features: None
    Features
    • Levels: Two
    • Stories: 2
    • Patio & porch: Porch
    • Pool features: None
    • Fencing: None
    Lot
    • Size: 0.29 Acres
    • Dimensions: 78 x 159 x 13 x 113 x 181 x 12680
    • Features: Irregular Lot, Sod Included in Price, Tree Coverage - Light
    Details
    • Foundation area: 1024
    • Parcel number: 107149006130
    • Zoning description: Residential-Single Family

    Construction

    Type & style
    • Home type: SingleFamily
    • Property subtype: Single Family Residence
    Materials
    • Roof: Age 8 Years or Less,Asphalt
    Condition
    • New construction: Yes
    • Year built: 2024
    Details
    • Builder name: JP BROOKS INC

    Utilities & green energy

    • Electric: 150 Amp Service
    • Gas: Natural Gas
    • Sewer: City Sewer/Connected
    • Water: City Water/Connected

    Community & HOA

    Community
    • Subdivision: Greywood Second Add
    HOA
    • Has HOA: No
    Location
    • Region: Delano

    Financial & listing details

    • Price per square foot: $178/sqft
    • Tax assessed value: $510,400
    • Annual tax amount: $252
    • Date on market: 11/15/2024
    • Cumulative days on market: 129 days
    • Road surface type: Paved

    Price history

    DateEventPrice
    10/2/2026Listing removed$508,000$165/sqft
    Source: JP Brooks Report a problem
    9/1/2026Price change$508,000+0.2%$165/sqft
    Source: JP Brooks Report a problem
    6/2/2026Price change$507,000-0.4%$165/sqft
    Source: JP Brooks Report a problem
    5/1/2026Price change$509,000+2.2%$165/sqft
    Source: JP Brooks Report a problem
    3/13/2026Price change$498,000+0.2%$162/sqft
    Source: JP Brooks Report a problem
    2/19/2026Price change$497,000+1.4%$161/sqft
    Source: JP Brooks Report a problem
    9/5/2025Price change$490,000+4.7%$159/sqft
    Source: JP Brooks Report a problem
    5/6/2025Price change$468,000+1.3%$152/sqft
    Source: JP Brooks Report a problem
    2/28/2025Listed for sale$462,000-16%$150/sqft
    Source: JP Brooks Report a problem
    2/7/2025Sold$549,900$178/sqft
    Source: NorthstarMLS as distributed by MLS GRID #6631640 Report a problem
    12/23/2024Pending sale$549,900$178/sqft
    Source: NorthstarMLS as distributed by MLS GRID #6631640 Report a problem
    11/15/2024Price change$549,900-3.5%$178/sqft
    Source: NorthstarMLS as distributed by MLS GRID #6631640 Report a problem
    6/25/2024Price change$569,900-0.9%$185/sqft
    Source: NorthstarMLS as distributed by MLS GRID #6541779 Report a problem
    5/23/2024Price change$574,900+27.2%$187/sqft
    Source: NorthstarMLS as distributed by MLS GRID #6541779 Report a problem
    4/25/2024Price change$452,000-22.7%$147/sqft
    Source: JP Brooks Report a problem
    4/3/2024Price change$584,900+29.4%$190/sqft
    Source: NorthstarMLS as distributed by MLS GRID #6512998 Report a problem
    2/12/2024Listed for sale$452,000$147/sqft
    Source: JP Brooks Report a problem

    Public tax history

    YearProperty taxesTax assessment
    2025$1,134 +350%$510,400 +562.9%
    2024$252 +103.2%$77,000
    2023$124 $77,000
    Find assessor info on the county website

    Neighborhood: 55328

    Nearby schools

    GreatSchools rating
    Get pre-qualified for a loan
    At Zillow Home Loans, we can pre-qualify you in as little as 5 minutes with no impact to your credit score.

    An equal housing lender. NMLS #10287.