Welcome to your private coastal retreat in Midway, GA, where breathtaking waterfront views and thoughtful design come together just 30 minutes south of historic Savannah. Perfectly positioned on a quiet street, this exceptional home overlooks pristine marshes and waterways with views of St. Catherine’s and Ossabaw Islands, offering a daily backdrop of natural beauty. Designed for both comfort and entertaining, the main living area features an open-concept layout seamlessly connecting the living room, dining space, and kitchen. Each of the four spacious bedrooms includes its own private en-suite bath, creating a true retreat for family and guests alike. The main level also boasts a large laundry room, a hidden bar for effortless entertaining, and a conveniently located half bath just off the back entrance. Step outside to the show-stopping screened porch, an expansive outdoor living space (complete with 12 ceiling fans) perfect for enjoying year-round coastal breezes. From here, take in the serene marsh views or head down to your deepwater covered dock, equipped with a 9,000 lb boat lift and 40 foot floating dock, providing direct access to the waterways. Upstairs, a secondary living area opens to a private balcony with sweeping water views, while an additional bonus room with a full bath on the top level offers flexible space for guests, an office, or recreation. This property also has a 24 ft x48 ft detached workshop/storage building with a hand-painted mural that can be used as boat storage, a workshop, or an epic entertaining space) Inside, you’ll find an upper-level storage area and a fully equipped 12 x 24 efficiency apartment with its own bath and laundry hookup, offering space for guests or additional income. This is more than a home—it’s a lifestyle. A rare opportunity to own a true coastal gem with space, privacy, and deepwater access in one of the area’s most serene waterfront settings.
For sale
$1,299,000
725 Youmans Rd, Midway, GA 31320
4beds
3,129sqft
Single Family Residence
Built in 2011
1.2 Acres Lot
$-- Zestimate®
$415/sqft
$-- HOA
What's special
Serene marsh viewsUpper-level storage areaOpen-concept layoutBreathtaking waterfront viewsDeepwater covered dockShow-stopping screened porchLarge laundry room
- 156 days
- 249
- 7
Zillow last checked:
Listing updated:
Listed by:
Sarah Poulos 478-442-1433,
Keller Williams Coastal Area P
Source: Scout MLS,MLS#: 1661117
Facts & features
Interior
Bedrooms & bathrooms
- Bedrooms: 4
- Bathrooms: 6
- Full bathrooms: 5
- 1/2 bathrooms: 1
Heating
- Electric, Heat Pump
Cooling
- Central Air, Electric
Appliances
- Included: Dishwasher, Electric Range, Microwave, Range, Refrigerator, Self Cleaning Oven
- Laundry: Laundry Room, Washer Hookup
Features
- Ceiling Fan(s), High Ceilings, Walk-In Closet(s), Separate Shower, Primary Suite
- Flooring: Carpet, Tile
- Windows: Double Pane Windows, Insulated Windows
- Basement: Crawl Space
Interior area
- Total interior livable area: 3,129 sqft
Video & virtual tour
Property
Parking
- Parking features: Boat, Detached, RV Access/Parking
Accessibility
- Accessibility features: Therapeutic Whirlpool
Features
- Has private pool: Yes
- Has view: Yes
- On waterfront: Yes
Lot
- Size: 1.2 Acres
Details
- Additional structures: Storage, Workshop
- Parcel number: 370018
- Special conditions: Standard
Construction
Type & style
- Home type: SingleFamily
- Architectural style: Bungalow
- Property subtype: Single Family Residence
Materials
- Brick, Brick Veneer
Condition
- As Is
- Year built: 2011
Details
- Warranty included: Yes
Utilities & green energy
- Sewer: Septic Tank
- Water: Private, Well
- Utilities for property: Water Available
Green energy
- Energy efficient items: Windows
Community & HOA
Location
- Region: Midway
Financial & listing details
- Price per square foot: $415/sqft
- Tax assessed value: $619,528
- Annual tax amount: $10,320
- Date on market: 4/8/2026
- Listing terms: 1031 Exchange,Cash,Conventional,VA Loan
Estimated market value
Not available
Estimated sales range
Not available
Not available
Price history
| Date | Event | Price |
|---|---|---|
| 4/8/2026 | Listed for sale | $1,299,000+766%$415/sqft |
Source: HABR #169430 Report a problem | ||
| 12/6/2012 | Sold | $150,000$48/sqft |
Source: Public Record Report a problem | ||
Public tax history
| Year | Property taxes | Tax assessment |
|---|---|---|
| 2025 | $10,320 +11.7% | $247,811 +12.8% |
| 2024 | $9,235 +1.9% | $219,764 +4.5% |
| 2023 | $9,062 +33% | $210,244 +21.9% |
| 2022 | $6,814 +4.3% | $172,493 +4% |
| 2021 | $6,534 +5.7% | $165,881 +3.4% |
| 2020 | $6,181 -0.4% | $160,460 -1.6% |
| 2019 | $6,204 +0.7% | $163,046 -1.4% |
| 2018 | $6,161 +11.6% | $165,357 -1.4% |
| 2017 | $5,521 -8.3% | $167,668 -1.4% |
| 2016 | $6,023 -10.5% | $169,980 |
| 2015 | $6,727 | $169,980 -9.8% |
| 2014 | $6,727 | $188,375 +22.8% |
| 2013 | $6,727 | $153,359 |
| 2012 | -- | -- |
| 2011 | -- | -- |
| 2010 | -- | -- |
Find assessor info on the county website
Monthly payment
Est. payment
Payment breakdown
Explore the cost of this home by adjusting the details. Changes won't be saved.Climate risks
Neighborhood: 31320
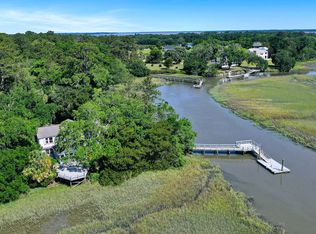
Similar homes
- $1,395,0004 bd2 ba3.1k sqft75 Azalea Rd, Midway, GA 31320For Sale
 MLS ID #170620, Ryan Feller, Veterans Realty LLC. HABR
 - $649,9005 bd4 ba3.1k sqft378 Spartina Way, Midway, GA 31320Active
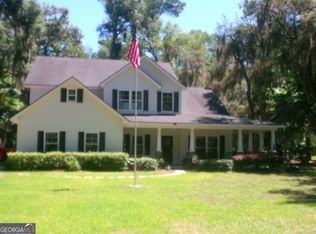
 MLS ID #10773781, Dawn Melden, NextHome 180 Realty. GAMLS
 - $975,0003 bd3 ba2k sqft150 Smoakhouse Dr, Midway, GA 31320For Sale
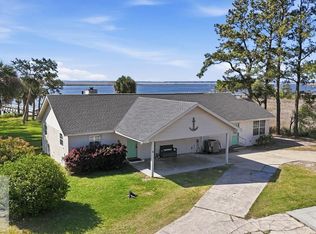 MLS ID #169479, Lindy Blanchard, NorthGroup Real Estate. HABR
 - $675,0004 bd4 ba2.5k sqft743 Cattle Hammock Rd, Midway, GA 31320Active
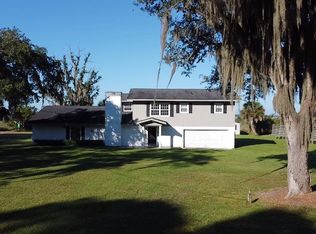 MLS ID #10614333, Jimmy Shanken, Coldwell Banker Southern Coast. GAMLS
 - $1,270,0004 bd3 ba3.3k sqft275 Waterways Parkway S, Richmond Hill, GA 31324For Sale
 MLS ID #SA354500, Amy Schuman, Schuman Signature Realty LLC. Hive MLS
 - $1,450,0004 bd4 ba4.5k sqft485 Waterways Parkway S, Richmond Hill, GA 31324For SaleMLS ID #SA364047, Clancy H. Mathews, Mathews Coastal Realty. Hive MLS
- $679,0004 bd3 ba2.8k sqft141 Saint Catherine Circle, Richmond Hill, GA 31324For SaleMLS ID #SA363969, Brooker Collins Sauers, Keller Williams Coastal Area P. Hive MLS
- $850,0004 bd5 ba3.9k sqft129 Marsh Drive, Midway, GA 31320For SaleMLS ID #SA357300, Sharon E. Black, Sharon Black Realty. Hive MLS
- $1,175,0004 bd3 ba3.5k sqft7 Marsh Elder Lane, Savannah, GA 31411For SaleMLS ID #SA364329, Elizabeth K. Myers, Daniel Ravenel SIR. Hive MLS
- $924,9004 bd4 ba3.4k sqft477 Buckland Hall Rd, Richmond Hill, GA 31324ActiveMLS ID #10826396, Howard Ben Cox, Sanders Real Estate. GAMLS
- $1,250,0004 bd5 ba3.6k sqft2 Lightenstone Court, Savannah, GA 31411For SaleMLS ID #SA361901, Lauren Baxter, Compass Georgia. Hive MLS
- $869,0004 bd4 ba3.2k sqft890 Saint Catherine Circle, Richmond Hill, GA 31324For SaleMLS ID #SA355671, Steffany P. Farmer, Better Homes and Gardens Real. Hive MLS
- $1,299,0003 bd3 ba3k sqft9 Brewster Street, Savannah, GA 31419For SaleMLS ID #SA345500, Tracie S. Tomlinson, McIntosh Realty Team LLC. Hive MLS
- $1,325,0002 bd2 ba2.1k sqft469 Dublin Dr, Richmond Hill, GA 31324ActiveMLS ID #10809413, Michael Carrier, Keller Williams Realty Coastal. GAMLS
- $849,0003 bd3 ba3.8k sqft777 E 1st Street, Midway, GA 31320For SaleMLS ID #SA328107, Melony Zarafonetis, Keller Williams Coastal Area P. Hive MLS
- $649,9004 bd4 ba3.6k sqft63 Saddlebrook Drive, Richmond Hill, GA 31324For SaleMLS ID #SA360499, Chandie W. Hupman, Keller Williams Coastal Area P. Hive MLS
- $1,349,0004 bd5 ba3.7k sqft8 Fore Royal Circle, Savannah, GA 31411For SaleMLS ID #SA363065, Ginna Carroll, Daniel Ravenel SIR. Hive MLS
