Skip main navigation
Pending
  • $125,000

    7250 Edmund St, Philadelphia, PA 19135

    2beds
    840sqft
    : 
    Loading
    Get pre-qualified
    Townhouse
    Built in 1920
    1,260 Square Feet Lot
    $122,100 Zestimate®
    $149/sqft
    $-- HOA

    What's special

    Private backyardWelcoming front porchSeparate dining roomNewer ductless mini-split systemsSpacious kitchenCovered rear patio
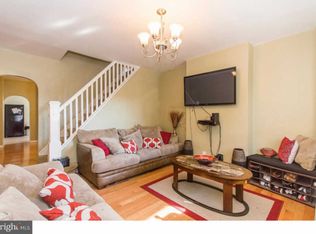
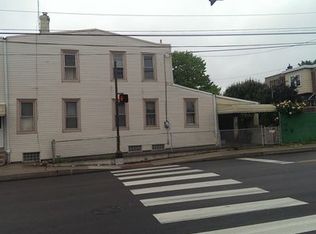
    Welcome to 7250 Edmund Street, a charming straight-through rowhome offering excellent value and plenty of potential for its next owner. The main level features a comfortable living room, separate dining room, and a spacious kitchen with room for future updates and personalization. Upstairs, you'll find two bedrooms and a beautifully renovated full bathroom that serves as a standout feature of the home. Year-round comfort is provided by newer ductless mini-split systems (approximately 2–3 years old) installed throughout the home, with the exception of the kitchen, bathroom and basement. Outdoor living spaces include a welcoming front porch, covered rear patio, and private backyard—perfect for relaxing, gardening, or entertaining. Please note that the roof experienced a leak during this past winter's heavy snow and prolonged freezing temperatures. Buyers are encouraged to conduct their own inspections and due diligence. Whether you're searching for an affordable first home or an investment property to add to your portfolio, this home presents a great opportunity. Easy to show and ready for its next chapter—schedule your appointment today!
    46 days
    |
    203
    |
    8
    |

    Zillow last checked:

    Listing updated:

    Listed by:

    Michael Bertoline 215-588-6106,

    Long & Foster Real Estate, Inc. (215) 654-5900

    Source: Bright MLS,MLS#: PAPH2628646MLS Logo

      Facts & features

      Interior

      Bedrooms & bathrooms
      • Bedrooms: 2
      • Bathrooms: 1
      • Full bathrooms: 1
      Basement
      • Area: 0
      Heating
      • Other, Electric
      Cooling
      • Ductless, Electric
      Appliances
      • Included: Oven/Range - Gas, Refrigerator, Water Heater, Gas Water Heater
      • Laundry: In Basement
      Features
      • Dining Area, Floor Plan - Traditional, Kitchen - Galley, Dry Wall
      • Flooring: Laminate, Carpet, Hardwood
      • Windows: Double Hung
      • Basement: Unfinished
      • Has fireplace: No
      Interior area
      • Total structure area: 840
      • Total interior livable area: 840 sqft
      • Finished area above ground: 840
      • Finished area below ground: 0

      Property

      Parking
      • Parking features: On Street
      • Has uncovered spaces: Yes
      Accessibility
      • Accessibility features: None
      Features
      • Levels: Two
      • Stories: 2
      • Patio & porch: Patio
      • Pool features: None
      • Fencing: Wood
      • Has view: Yes
      • View description: Street
      Lot
      • Size: 1,260 Square Feet
      • Dimensions: 14.00 x 90.00
      • Features: Urban
      Details
      • Additional structures: Above Grade, Below Grade
      • Parcel number: 651288400
      • Zoning: RSA5
      • Zoning description: Single Family Residential
      • Special conditions: Standard

      Construction

      Type & style
      • Home type: Townhouse
      • Architectural style: Straight Thru
      • Property subtype: Townhouse
      Materials
      • Masonry
      • Foundation: Stone
      • Roof: Unknown
      Condition
      • Below Average,Fixer
      • New construction: No
      • Year built: 1920

      Utilities & green energy

      • Sewer: Public Sewer
      • Water: Public
      • Utilities for property: Cable Available, Electricity Available, Natural Gas Available, Phone Available, Water Available

      Community & HOA

      Community
      • Subdivision: Tacony
      HOA
      • Has HOA: No
      Location
      • Region: Philadelphia
      • Municipality: PHILADELPHIA

      Financial & listing details

      • Price per square foot: $149/sqft
      • Tax assessed value: $145,000
      • Annual tax amount: $2,029
      • Date on market: 6/2/2026
      • Listing agreement: Exclusive Right To Sell
      • Listing terms: Cash,Conventional
      • Inclusions: All Remaining Appliances (range, Refrigerator, Stackable Washer & Dryer, And Smoker On The Rear Patio) Included In "as-is" Condition With No Monetary Value.
      • Ownership: Fee Simple

        Estimated market value

        $122,100

        $116,000 - $128,000

        $1,340/mo

        Price history

        DateEventPrice
        7/8/2026Pending sale$125,000$149/sqft
        Source: Bright MLS #PAPH2628646 Report a problem
        6/23/2026Contingent$125,000$149/sqft
        Source: Bright MLS #PAPH2628646 Report a problem
        6/2/2026Listed for sale$125,000+56.3%$149/sqft
        Source: Bright MLS #PAPH2628646 Report a problem
        1/4/2008Sold$80,000+135.3%$95/sqft
        Source: Public Record Report a problem
        3/13/1995Sold$34,000$40/sqft
        Source: Public Record Report a problem

        Public tax history

        YearProperty taxesTax assessment
        2025$2,030 +36.5%$145,000 +36.5%
        2024$1,487 $106,200
        2023$1,487 +40.7%$106,200
        2022$1,057 --
        2021$1,057 +4.1%--
        2018$1,015 +123.1%--
        2017$455 -17.1%--
        2016$549 --
        2015$549 --
        2014$549 +4.5%$69,200 +507.4%
        2012$525 $11,392
        2011-- $11,392
        2010-- $11,392
        2009-- $11,392
        2008-- $11,392
        2007-- $11,392 +7.6%
        2006-- $10,592
        2005-- $10,592
        2004-- $10,592
        2003-- $10,592 -2.6%
        2002-- $10,880
        2000-- $10,880
        1999-- $10,880
        Find assessor info on the county website

        Monthly payment

        Est. payment

        Payment breakdown

        Explore the cost of this home by adjusting the details. Changes won't be saved.
        All calculations are estimates and provided by Zillow, Inc. for informational purposes only. Actual amounts may vary.
        HOA fees may include property taxes on listings classified as Co-Ops. Contact the listing agent and/or owner for fee details.
        Mortgage interest rates are dependent on a number of factors, including credit score, down payment, and repayment length. Interest rate data provided by Zillow Group Marketplace, Inc. as of 1/1/1970 from various mortgage lenders with which we have lead or other similar arrangements; the Estimated Payment is an average of those rates.
        See how much you could borrow to make a competitive offer.

        Climate risks

        Neighborhood: Tacony

        Getting around

        82 / 100
        Very Walkable
        54 / 100
        Good Transit
        67 / 100
        Bikeable

        Nearby schools

        GreatSchools rating
        Schools provided by the listing agent
        • District: Philadelphia City

        Source: Bright MLS. This data may not be complete. We recommend contacting the local school district to confirm school assignments for this home.

        A local agent can set up tours, give advice and negotiate with sellers.

        Browse local experts

        Similar homes