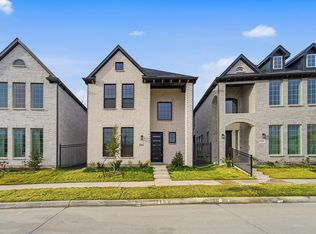
The Rainier floor plan offers a modern, spacious design that is sure to meet all of your needs. With four bedrooms and three bathrooms, this home offers plenty of space for a growing family, out-of-town guests, or even a home office. One of the standout features of the Rainier floor plan is its open-concept design. The kitchen, dining, and family room flow seamlessly together, creating an inviting space for entertaining and family time. The family room holds large windows that allow natural light to flood the room. The kitchen boasts a walk-in pantry, industry-leading appliances, and designer light fixtures making it the perfect space for preparing meals or hosting a gathering. The Rainier floor plan also includes a mudroom providing a convenient space to store shoes, coats, and other outdoor gear, keeping your home clutter-free and organized. Also on the first floor is an outdoor living space, along with a private bedroom & bathroom. The second floor offers even more space for your family to enjoy. The gameroom is perfect for indoor fun, with plenty of room for games, movies, or just hanging out. Conveniently, the utility room resides upstairs, along with the three remaining bedrooms and two bathrooms. The Rainier floor plan also includes several optional features that can be added to make your home even more customized to your needs. The second and third bathrooms can be upgraded to feature super showers, which offer a spa-like experience with luxurious showerheads and additional space. If you're looking for the perfect family home, look no further than the Rainier home.
Sold
Price Unknown
7250 Endeavor Ln, McKinney, TX 75070
4beds
2,570sqft
Single Family Residence
Built in 2025
4,007 Square Feet Lot
$745,000 Zestimate®
$--/sqft
$3,439 Estimated rent
Home value
$745,000
$708,000 - $790,000
$3,439/mo
Zestimate® history
Owner options
List your home for rent
$3,439/mo
Rent Zestimate®
Find your next renter with Zillow Rental Manager. Plus, with online applications, you can quickly screen prospective tenants – for free.
$3,439/mo
Rent Zestimate®
Refinance and save
$1,160/mo
Est. payment
Refinancing to a lower rate could help reduce your monthly payments and save thousands over the life of the loan.
$1,160/mo
Est. payment
Explore your selling options
Work with a Zillow partner agent
Leverage their expertise and Zillow's premium Showcase listings to get your home seen by more buyers.
Get startedList with your own agent
Get your home in front of millions of buyers by listing it on Zillow.
Learn how to do itSell it yourself
Take full control of how buyers see your home on Zillow by listing For Sale by Owner (FSBO).
List your homeWhat's special
Outdoor living spaceSpa-like experienceLarge windowsLuxurious showerheadsWalk-in pantryIndustry-leading appliancesDesigner light fixtures
Zillow last checked:
Listing updated:
Listed by:
Ashley Yoder 0474963,
CastleRock Realty, LLC 832-582-0030
Bought with:
Non-NTREIS MLS Licensee
NON MLS
Source: NTREIS,MLS#: 21021607
Facts & features
Interior
Bedrooms & bathrooms
- Bedrooms: 4
- Bathrooms: 3
- Full bathrooms: 3
Primary bedroom
- Features: Dual Sinks, Double Vanity, En Suite Bathroom, Linen Closet, Separate Shower, Walk-In Closet(s)
- Level: Second
- Dimensions: 13 x 18
Bedroom
- Features: Walk-In Closet(s)
- Level: Second
- Dimensions: 11 x 13
Bedroom
- Features: Walk-In Closet(s)
- Level: Second
- Dimensions: 11 x 14
Bedroom
- Features: Walk-In Closet(s)
- Level: First
- Dimensions: 12 x 11
Dining room
- Level: First
- Dimensions: 11 x 13
Game room
- Level: First
- Dimensions: 11 x 12
Kitchen
- Features: Kitchen Island, Pantry, Stone Counters, Walk-In Pantry
- Level: First
- Dimensions: 10 x 13
Living room
- Level: First
- Dimensions: 15 x 16
Heating
- Central, ENERGY STAR/ACCA RSI Qualified Installation, ENERGY STAR Qualified Equipment
Cooling
- Central Air, Ceiling Fan(s), ENERGY STAR Qualified Equipment
Appliances
- Included: Built-In Gas Range, Dishwasher, Disposal, Gas Oven, Gas Range, Microwave, Tankless Water Heater, Vented Exhaust Fan
- Laundry: Washer Hookup, Electric Dryer Hookup, Laundry in Utility Room
Features
- Built-in Features, Chandelier, Double Vanity, Granite Counters, Kitchen Island, Loft, Open Floorplan, Pantry, Vaulted Ceiling(s), Walk-In Closet(s), Wired for Sound
- Flooring: Carpet, Ceramic Tile, Hardwood
- Windows: Window Coverings
- Has basement: No
- Has fireplace: No
- Fireplace features: None
Interior area
- Total interior livable area: 2,570 sqft
Property
Parking
- Total spaces: 2
- Parking features: Alley Access, Concrete, Epoxy Flooring, On Street
- Attached garage spaces: 2
- Has uncovered spaces: Yes
Features
- Levels: Two
- Stories: 2
- Patio & porch: Covered, Deck
- Exterior features: Deck, Private Yard
- Pool features: None
- Fencing: Fenced,Gate,Privacy,Wrought Iron
Lot
- Size: 4,007 Square Feet
- Features: Corner Lot, Backs to Greenbelt/Park, Interior Lot, No Backyard Grass, Subdivision, Zero Lot Line
Details
- Parcel number: R1299300B014R1
Construction
Type & style
- Home type: SingleFamily
- Architectural style: Traditional,Detached
- Property subtype: Single Family Residence
Materials
- Brick
- Foundation: Slab
- Roof: Shingle
Condition
- New construction: Yes
- Year built: 2025
Utilities & green energy
Green energy
- Energy efficient items: HVAC, Insulation, Thermostat, Windows
Community & HOA
Community
- Features: Other, Park, Trails/Paths, Community Mailbox
- Security: Prewired, Security System, Carbon Monoxide Detector(s), Fire Alarm, Firewall(s), Smoke Detector(s)
- Subdivision: Craig Ranch
HOA
- Has HOA: Yes
- Services included: Association Management, Maintenance Grounds
- HOA fee: $1,160 quarterly
- HOA name: Craig Ranch Community Association
- HOA phone: 972-548-9191
Location
- Region: Mckinney
Financial & listing details
- Tax assessed value: $107,415
- Annual tax amount: $1,900
- Date on market: 8/6/2025
- Cumulative days on market: 92 days
- Listing terms: Cash,Conventional,VA Loan
Price history
| Date | Event | Price |
|---|---|---|
| 4/20/2026 | Sold | -- |
Source: NTREIS #21021607 Report a problem | ||
| 11/6/2025 | Pending sale | $745,000$290/sqft |
Source: NTREIS #21021607 Report a problem | ||
| 10/6/2025 | Price change | $745,000-3.5%$290/sqft |
Source: NTREIS #21021607 Report a problem | ||
| 8/25/2025 | Price change | $771,881-2.6%$300/sqft |
Source: NTREIS #21021607 Report a problem | ||
| 6/12/2025 | Listed for sale | $792,881$309/sqft |
Source: Castlerock Communities Report a problem | ||
Public tax history
| Year | Property taxes | Tax assessment |
|---|---|---|
| 2025 | $1,900 -0.2% | $107,415 |
| 2024 | $1,903 | $107,415 |
Find assessor info on the county website
Neighborhood: Craig Ranch
Nearby homes
- $102,533-- bd-- ba-- sqft7254 Endeavor Ln, McKinney, TX 75070Off Market
- $666,3004 bd3 ba2.6k sqft7258 Endeavor Ln, McKinney, TX 75070Off Market
- $--3 bd4 ba2.2k sqft7262 Endeavor Ln, McKinney, TX 75070Sold
- $678,7004 bd3 ba2.7k sqft7251 Van Tuyl Pkwy, McKinney, TX 75070Off Market
- $645,0004 bd3 ba2.6k sqft7255 Van Tuyl Pkwy, McKinney, TX 75070Off Market
- $575,4004 bd3 ba2.5k sqft7413 Van Tuyl Pkwy, McKinney, TX 75070Off Market
- $557,9004 bd3 ba2.5k sqft7329 Van Tuyl Pkwy, McKinney, TX 75070Off Market
- $632,1004 bd3 ba2.6k sqft7300 Endeavor Ln, McKinney, TX 75070Off Market
Nearby schools
GreatSchools rating
- 9/10Kerr Elementary SchoolGrades: K-6Distance: 1.6 mi
- 10/10Ereckson Middle SchoolGrades: 7-8Distance: 3.2 mi
- 8/10Allen High SchoolGrades: 9-12Distance: 3.6 mi
Schools provided by the listing agent
- Elementary: Kerr
- Middle: Ereckson
- High: Allen
- District: Allen ISD
Source: NTREIS. This data may not be complete. We recommend contacting the local school district to confirm school assignments for this home.
Get a cash offer in 3 minutes
Find out how much your home could sell for in as little as 3 minutes with a no-obligation cash offer.
Estimated market value
$745,000
Get a cash offer in 3 minutes
Find out how much your home could sell for in as little as 3 minutes with a no-obligation cash offer.
Estimated market value
$745,000
- Texas
- Collin County
- McKinney
- 75070
- Craig Ranch
- 7250 Endeavor Ln
Nearby cities
Nearby neighborhoods
Nearby zip codes
Other McKinney Topics
