Skip main navigation
Sold for $62,000
  • $62,000

    7250 Evergreen Ave, Detroit, MI 48228

    3beds
    1,020sqft
    Single Family Residence
    Built in 1955
    4,356 Square Feet Lot
    $92,600 Zestimate®
    $61/sqft
    $1,391 Estimated rent

    Home value

    $92,600

    $75,000 - $110,000

    $1,391/mo

    Zestimate® history
    Loading
    Loading...

    Owner options

    List your home for rent

    $1,391/mo

    Rent Zestimate®

    Find your next renter with Zillow Rental Manager. Plus, with online applications, you can quickly screen prospective tenants – for free.

    Learn more

    $1,391/mo

    Rent Zestimate®

    Refinance and save

    $357/mo

    Est. payment

    Refinancing to a lower rate could help reduce your monthly payments and save thousands over the life of the loan.

    See today's rates

    $357/mo

    Est. payment

    Explore your selling options

    Work with a Zillow partner agent

    Leverage their expertise and Zillow's premium Showcase listings to get your home seen by more buyers.

    Get started

    List with your own agent

    Get your home in front of millions of buyers by listing it on Zillow.

    Learn how to do it

    Sell it yourself

    Take full control of how buyers see your home on Zillow by listing For Sale by Owner (FSBO).

    List your home

    What's special

    Garage roofNew smoke alarmsHardwood floorsCovered front porchOpen master bedroomBright cheerful spaceOpen layout
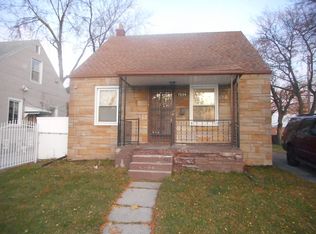
    No sign! You'll love this one! It has hardwood floors in living, dining, hall and 2 bedrooms with parquet floor in kitchen. You'll love the open layout of the Kitchen and Dining Area. It's a bright cheerful space. XL open Master Bedroom on 2nd floor. Roof (HOUSE) 2014 has transferrable warranty and some basement wall repairs were made by contractor (2024) and also includes a warranty. (Buyer responsible for following instructions to transfer warranties. Garage Roof is approximately 2-3 months old. New smoke alarms installed. Covered Front Porch, fenced yard and 1 1/2 car garage. 2 BUS stops nearby on Warren AND Evergreen. WHAT A FIND! Information deemed reliable, not guaranteed

    Zillow last checked:

    Listing updated:

    Listed by:

    Barbara Jones 313-274-1700,

    Century 21 Curran & Oberski

    Bought with:

    Susana Grimaldo-Torres, 6501450693

    Century 21 Curran & Oberski

    Source: Realcomp II,MLS#: 20240016688MLS Logo

    Facts & features

    Interior

    Bedrooms & bathrooms
    • Bedrooms: 3
    • Bathrooms: 1
    • Full bathrooms: 1
    Primary bedroom
    • Level: Second
    • Dimensions: 24 x 18
    Bedroom
    • Level: Entry
    • Dimensions: 11 x 10
    Bedroom
    • Level: Entry
    • Dimensions: 11 x 10
    Other
    • Level: Entry
    Dining room
    • Level: Entry
    • Dimensions: 8 x 8
    Kitchen
    • Level: Entry
    • Dimensions: 18 x 11
    Living room
    • Level: Entry
    • Dimensions: 15 x 12
    Heating
    • Forced Air, Natural Gas
    Cooling
    • Central Air
    Appliances
    • Included: Dryer, Washer
    Features
    • Basement: Unfinished
    • Has fireplace: No
    Interior area
    • Total interior livable area: 1,020 sqft
    • Finished area above ground: 1,020

    Property

    Parking
    • Total spaces: 1.5
    • Parking features: Oneand Half Car Garage, Detached
    • Garage spaces: 1.5
    Features
    • Levels: One and One Half
    • Stories: 1
    • Entry location: GroundLevelwSteps
    • Patio & porch: Covered, Porch
    • Exterior features: Lighting
    • Pool features: None
    • Fencing: Back Yard
    Lot
    • Size: 4,356 sqft
    • Dimensions: 40.00 x 110.00
    Details
    • Parcel number: W22I095017C8
    • Special conditions: Short Sale No,Standard

    Construction

    Type & style
    • Home type: SingleFamily
    • Architectural style: Bungalow
    • Property subtype: Single Family Residence
    Materials
    • Vinyl Siding
    • Foundation: Basement, Block
    Condition
    • New construction: No
    • Year built: 1955

    Utilities & green energy

    • Sewer: Public Sewer
    • Water: Public

    Community & neighborhood

    Location
    • Region: Detroit
    • Subdivision: SLOANS WEST WARREN SUB (PLATS)

    Other

    Other facts
    • Listing agreement: Exclusive Right To Sell
    • Listing terms: Cash,Conventional

    Price history

    DateEventPrice
    4/5/2024Sold$62,000+5.1%$61/sqft
    Source: Realcomp II #20240016688 Report a problem
    3/18/2024Pending sale$59,000$58/sqft
    Source: Realcomp II #20240016688 Report a problem
    3/16/2024Listed for sale$59,000$58/sqft
    Source: Realcomp II #20240016688 Report a problem

    Public tax history

    YearProperty taxesTax assessment
    2025-- $28,200 +28.2%
    2024-- $22,000 +9.5%
    2023-- $20,100 +26.4%
    2022-- $15,900 +12.8%
    2021-- $14,100
    2020$1,091 +5.7%$14,100 +11.9%
    2019$1,032 $12,600 +8.6%
    2018$1,032 $11,600 -2.5%
    2017-- $11,900 -15.6%
    2016$1,480 $14,100
    2015$1,480 -29.9%$14,100 -33.2%
    2013$2,112 +42.7%$21,120 -31.8%
    2010$1,480 $30,965 -18%
    2009-- $37,762 -14%
    2008-- $43,909
    2007-- $43,909 +5.5%
    2005$219 $41,620 +3%
    2004-- $40,408

    Find assessor info on the county website

    Neighborhood: Warrendale

    Nearby schools

    GreatSchools rating
    Get a cash offer in 3 minutes
    Find out how much your home could sell for in as little as 3 minutes with a no-obligation cash offer.
    Estimated market value
    $92,600
    Get a cash offer in 3 minutes
    Find out how much your home could sell for in as little as 3 minutes with a no-obligation cash offer.
    Estimated market value
    $92,600