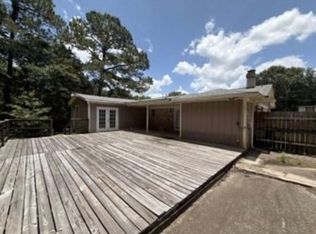
Welcome in to your new fully updated modern retreat! With 3 bed and 1 full bath, and a bright sunroom this one is not one you want to miss out on. The attached laundry room adds convenience, while the 0.65 acre fenced lot provides privacy and serene outdoor living. Plenty of space for all your outdoor amentities. Enjoy a versatile shed with electricity on a slab, perfect for storage or a small workshop. This home combines modern updates, functional spaces,and tranquil surroundings. This Home is USDA approved.Schedule your showing today.
Pending
Price cut: $5K (5/20)
$175,000
7250 India Way, Irvington, AL 36544
3beds
1,191sqft
:
Get pre-qualified$1,099/mo
Single Family Residence, Residential
Built in 1971
0.65 Acres Lot
$-- Zestimate®
$147/sqft
$-- HOA
What's special
Fully updated modern retreatModern updatesFunctional spacesBright sunroom
- 111 days |
- 185 |
- 8 |
Zillow last checked:
Listing updated:
Listed by:
Farrah Brown 251-295-3441,
Coldwell Banker Smith Homes, Realtors
Source: GCMLS,MLS#: 7747138
Facts & features
Interior
Bedrooms & bathrooms
- Bedrooms: 3
- Bathrooms: 1
- Full bathrooms: 1
Heating
- Central
Cooling
- Ceiling Fan(s), Central Air
Appliances
- Included: Dishwasher, Electric Cooktop, Electric Oven, Electric Range, Electric Water Heater, Refrigerator
- Laundry: Laundry Room
Features
- Other
- Flooring: Carpet, Ceramic Tile
- Windows: Insulated Windows
- Basement: None
- Has fireplace: No
- Fireplace features: None
Interior area
- Total structure area: 1,191
- Total interior livable area: 1,191 sqft
Video & virtual tour
Property
Parking
- Parking features: Driveway
- Has uncovered spaces: Yes
Accessibility
- Accessibility features: None
Features
- Levels: One
- Patio & porch: Front Porch, Patio
- Exterior features: Private Yard, Storage
- Pool features: None
- Spa features: None
- Fencing: Back Yard,Chain Link,Fenced,Front Yard
- Has view: Yes
- View description: Rural
- Waterfront features: None
Lot
- Size: 0.65 Acres
- Dimensions: 110 x 259
- Features: Back Yard, Front Yard
Details
- Additional structures: Shed(s)
- Parcel number: 3809310000019
Construction
Type & style
- Home type: SingleFamily
- Architectural style: Country,Traditional
- Property subtype: Single Family Residence, Residential
Materials
- Brick, Wood Siding
- Foundation: Pillar/Post/Pier
- Roof: Metal
Condition
- Year built: 1971
Utilities & green energy
- Electric: 220 Volts
- Sewer: Septic Tank
- Water: Public
- Utilities for property: Cable Available, Electricity Available, Natural Gas Available, Water Available
Green energy
- Energy efficient items: None
Community & HOA
Community
- Features: None
- Subdivision: Metes & Bounds
Location
- Region: Irvington
Financial & listing details
- Price per square foot: $147/sqft
- Tax assessed value: $74,300
- Annual tax amount: $708
- Date on market: 4/4/2026
- Electric utility on property: Yes
- Road surface type: Gravel
Estimated market value
Not available
Estimated sales range
Not available
$1,169/mo
Price history
| Date | Event | Price |
|---|---|---|
| 6/29/2026 | Pending sale | $175,000$147/sqft |
Source:  GCMLS #7747138 Report a problem GCMLS #7747138 Report a problem | ||
| 5/20/2026 | Price change | $175,000-2.8%$147/sqft |
Source: GCMLS #7747138 Report a problem | ||
| 5/4/2026 | Listed for sale | $180,000$151/sqft |
Source: GCMLS #7747138 Report a problem | ||
| 4/24/2026 | Pending sale | $180,000$151/sqft |
Source: GCMLS #7747138 Report a problem | ||
| 4/4/2026 | Listed for sale | $180,000+350%$151/sqft |
Source: GCMLS #7747138 Report a problem | ||
| 12/27/2018 | Sold | $40,000+9.9%$34/sqft |
Source: Public Record Report a problem | ||
| 10/2/2018 | Listed for sale | $36,400-54.9%$31/sqft |
Source: Re/Max Partners #619338 Report a problem | ||
| 7/26/2018 | Sold | $80,681$68/sqft |
Source: Public Record Report a problem | ||
Public tax history
| Year | Property taxes | Tax assessment |
|---|---|---|
| 2025 | $708 +6.9% | $14,600 +6.9% |
| 2024 | $663 +5.1% | $13,660 +5.1% |
| 2023 | $631 +3% | $13,000 +3% |
| 2022 | $612 | $12,620 |
| 2021 | $612 +12.7% | $12,620 +12.7% |
| 2020 | $543 +1.4% | $11,200 +1.4% |
| 2019 | $535 -6.1% | $11,040 +97.8% |
| 2018 | $570 +139% | $5,580 |
| 2017 | $239 | $5,580 -2.1% |
| 2016 | $239 +1.2% | $5,700 +5.6% |
| 2013 | $236 +12.5% | $5,400 -5.3% |
| 2010 | $209 +44.2% | $5,700 +58.3% |
| 2003 | $145 | $3,600 |
| 2002 | $145 +17.7% | $3,600 +16.9% |
| 2001 | $123 +11.1% | $3,080 |
| 2000 | $111 | $3,080 |
Find assessor info on the county website
Monthly payment
Est. payment
Payment breakdown
Explore the cost of this home by adjusting the details. Changes won't be saved.Climate risks
Neighborhood: 36544
Nearby schools
GreatSchools rating
- 3/10Mary W Burroughs Elementary SchoolGrades: PK-5Distance: 5.6 mi
- 5/10Katherine H Hankins Middle SchoolGrades: 6-8Distance: 5.6 mi
- 2/10Theodore High SchoolGrades: 9-12Distance: 4.8 mi
Schools provided by the listing agent
- Elementary: Mary W Burroughs
- Middle: Katherine H Hankins
- High: Theodore
Source: GCMLS. This data may not be complete. We recommend contacting the local school district to confirm school assignments for this home.
- $102,9003 bd1 ba989 sqft7270 India Way, Irvington, AL 36544Off Market
- $101,6003 bd1 ba1.2k sqft7246 India Way, Irvington, AL 36544Off Market
- $113,000-- bd1 ba1.6k sqft7240 India Way, Irvington, AL 36544Off Market
- $89,2003 bd0 ba1.1k sqft7220 India Way, Irvington, AL 36544Off Market
- $16,6001.32 Acres7261 India Way, Irvington, AL 36544Off Market
- $8,7000.69 Acres7271 India Way, Irvington, AL 36544Off Market
- $27,0001.35 Acres7231 India Way, Irvington, AL 36544Off Market
- $77,2003 bd1 ba1k sqft7180 India Way, Irvington, AL 36544Off Market
A local agent can set up tours, give advice and negotiate with sellers.
Similar homes
- $195,9003 bd2 ba1.2k sqft6570 Rabbit Ct, Theodore, AL 36582For Sale
 MLS ID #7809606, Stacy Cole, Realty Executives Bay Group. GCMLS
 - $--3 bd2 ba1.7k sqft8100 Sylvan Way, Theodore, AL 36582Auction
 Xome
Xome - $229,2233 bd2 ba1.6k sqft8581 Gray Dr, Irvington, AL 36544For Sale
 MLS ID #7802376, Alex Flowers, IXL Real Estate LLC. GCMLS
 - $180,0003 bd2 ba1.2k sqft6879 Emory Dr, Mobile, AL 36619For Sale
 MLS ID #7793445, Tatyana Hall, Waters Edge Realty. GCMLS
 - $197,5004 bd2 ba1.2k sqft6500 Oaklane Dr, Theodore, AL 36582For SaleMLS ID #7755770, Denise Mcmichael-Wiseman, Rezults Real Estate Services LLC. GCMLS
- $199,9503 bd2 ba1.2k sqft8109 Beretta Dr, Theodore, AL 36582For SaleMLS ID #7808641, Chad Nassar, IXL Real Estate LLC. GCMLS
- $189,0003 bd1 ba1.1k sqft6933 Burbank Ct, Mobile, AL 36619For SaleMLS ID #7794459, Heather O'shea, Bayside Real Estate Group. GCMLS
- $142,9003 bd2 ba1.1k sqft6980 Kenny Lundy Rd, Theodore, AL 36582For SaleMLS ID #7790235, Rachael Sewell, IXL Real Estate-Eastern Shore. GCMLS
- $245,2653 bd2 ba1.1k sqft6300K Maurice Poiroux Rd, Theodore, AL 36582For SaleMLS ID #7808360, Terri Baker, Cooper & Co Inc.. GCMLS
- $199,9002 bd2 ba1.1k sqft3240 Baptiste Dr N, Theodore, AL 36582For SaleMLS ID #7797778, Elijah Ward, Wellhouse Real Estate Eastern. GCMLS
- $179,9003 bd1 ba1.6k sqft1411 Terrell Rd, Mobile, AL 36605For SaleMLS ID #7788545, Joseph Pollard, Elite By The Beach, LLC. GCMLS
- $205,0003 bd2 ba1.3k sqft6641 Merlin Dr, Mobile, AL 36619For SaleMLS ID #7802186, Joselyne Ridings, Ridings Realty Gulf Coast. GCMLS
- $208,0004 bd3 ba1.7k sqft6830 Hayfield Cir W, Theodore, AL 36582For SaleMLS ID #7776131, Denise Mcmichael-Wiseman, Rezults Real Estate Services LLC. GCMLS
- $199,0003 bd1 ba1.2k sqft4726 Dawes Ln E, Mobile, AL 36619For SaleMLS ID #7738420, Nancy Raulerson, Roberts Brothers West. GCMLS
- $199,2193 bd2 ba1.5k sqft357 Durande Dr, Mobile, AL 36606For SaleMLS ID #7809126, Ryann Lee, Keller Williams Mobile. GCMLS
- $195,0003 bd2 ba1.6k sqft4800 Bush Ln, Mobile, AL 36619For SaleMLS ID #7703440, Rameh Dickens Khazen, Bellator Real Estate LLC Mobile. GCMLS
- $155,0003 bd3 ba1.6k sqft1230 Barcelona Dr, Mobile, AL 36693For SaleMLS ID #7780025, Tomeika Hawkins, TerrDomus LLC. GCMLS
- $189,0002 bd3 ba1.1k sqft128 Du Rhu Dr #L, Mobile, AL 36608For SaleMLS ID #7808537, Priscilla Hawkins, Prissy Hawkins Real Estate. GCMLS
- $220,0004 bd2 ba1.7k sqft4680 Clarendon Dr, Mobile, AL 36619For SaleMLS ID #7804338, Marla Rogers, MarMac Real Estate Coastal. GCMLS
- $193,5003 bd2 ba1.6k sqft3613 Kent Rd, Mobile, AL 36605For SaleMLS ID #7693356, Kimberly Chestang Carter, Pinnacle Properties Gulf Coast LLC. GCMLS
