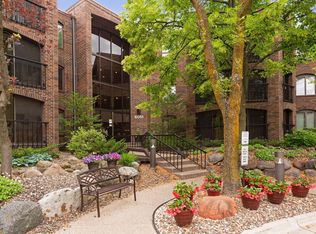
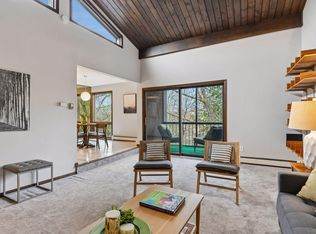
Fabulous end-unit Lewis Ridge condominium with stunning nature views! Wrapped in sun-drenched windows, this unit offers the low-maintenance lifestyle of condo living with the privacy of a single-family home. Exceptional floorplan includes a gracious foyer, open-concept kitchen, spacious formal living, a cozy den PLUS sun room, two bedrooms and a dedicated laundry room. Exceptional pride of ownership!
Pending
$465,000
7250 Lewis Ridge Pkwy APT 112, Edina, MN 55439
2beds
1,744sqft
(CC) Low Rise (3- Levels)
Built in 1984
-- sqft lot
$-- Zestimate®
$267/sqft
$1,537/mo HOA
What's special
- 51 days |
- 17 |
- 0 |
Zillow last checked:
Listing updated:
Listed by:
Anne M Shaeffer 612-759-1846,
Lakes Sotheby's International Realty,
Sarah Schaffer 612-723-7636
Source: NorthstarMLS as distributed by MLS GRID,MLS#: 7085837
Facts & features
Interior
Bedrooms & bathrooms
- Bedrooms: 2
- Bathrooms: 2
- Full bathrooms: 1
- 3/4 bathrooms: 1
Bedroom
- Level: Main
- Area: 195 Square Feet
- Dimensions: 15 x 13
Bedroom 2
- Level: Main
- Area: 108 Square Feet
- Dimensions: 12 x 09
Den
- Level: Main
- Area: 182 Square Feet
- Dimensions: 14 x 13
Dining room
- Level: Main
- Area: 99 Square Feet
- Dimensions: 11 x 09
Foyer
- Level: Main
- Area: 63 Square Feet
- Dimensions: 09 x 07
Laundry
- Level: Main
- Area: 48 Square Feet
- Dimensions: 08 x 06
Living room
- Level: Main
- Area: 272 Square Feet
- Dimensions: 17 x 16
Sun room
- Level: Main
- Area: 192 Square Feet
- Dimensions: 24 x 08
Heating
- Forced Air
Cooling
- Central Air
Appliances
- Included: Dishwasher, Disposal, Dryer, Microwave, Range, Refrigerator, Washer
- Laundry: Laundry Room
Features
- Basement: None
- Number of fireplaces: 1
- Fireplace features: Gas
Interior area
- Total structure area: 1,744
- Total interior livable area: 1,744 sqft
- Finished area above ground: 1,744
- Finished area below ground: 0
Video & virtual tour
Property
Parking
- Total spaces: 2
- Parking features: Underground
- Garage spaces: 1
- Carport spaces: 1
- Details: Garage Dimensions (0)
Accessibility
- Accessibility features: Accessible Elevator Installed, Other
Features
- Levels: One
- Stories: 1
- Patio & porch: Porch
- Has private pool: Yes
- Pool features: In Ground, Indoor
Lot
- Size: 7.02 Acres
- Features: Tree Coverage - Medium
Details
- Foundation area: 1744
- Parcel number: 0811621130110
- Zoning description: Residential-Single Family
Construction
Type & style
- Home type: Condo
- Property subtype: (CC) Low Rise (3- Levels)
- Attached to another structure: Yes
Materials
- Roof: Other
Condition
- New construction: No
- Year built: 1984
Utilities & green energy
- Gas: Natural Gas
- Sewer: City Sewer/Connected
- Water: City Water/Connected
Community & HOA
Community
- Subdivision: Condo 0574 Lewis Ridge A Condo
HOA
- Has HOA: Yes
- Amenities included: Elevator(s), Spa/Hot Tub, Patio, Tennis Court(s)
- Services included: Maintenance Structure, Electricity, Gas, Lawn Care, Maintenance Grounds, Professional Mgmt, Recreation Facility, Security System, Shared Amenities, Snow Removal
- HOA fee: $4,610 quarterly
- HOA name: Multiventure Properties
- HOA phone: 952-920-9388
Location
- Region: Edina
Financial & listing details
- Price per square foot: $267/sqft
- Tax assessed value: $426,300
- Annual tax amount: $5,259
- Date on market: 7/1/2026
- Cumulative days on market: 51 days
Estimated market value
Not available
Estimated sales range
Not available
Not available
Price history
| Date | Event | Price |
|---|---|---|
| 7/13/2026 | Pending sale | $465,000$267/sqft |
Source:  NorthstarMLS as distributed by MLS GRID #7085837 Report a problem NorthstarMLS as distributed by MLS GRID #7085837 Report a problem | ||
| 7/1/2026 | Listed for sale | $465,000+32.9%$267/sqft |
Source: NorthstarMLS as distributed by MLS GRID #7085837 Report a problem | ||
| 8/15/2007 | Sold | $350,000$201/sqft |
Source: Public Record Report a problem | ||
Public tax history
| Year | Property taxes | Tax assessment |
|---|---|---|
| 2025 | $5,259 +3% | $426,300 |
| 2024 | $5,104 +11.6% | $426,300 |
| 2023 | $4,572 +2.4% | $426,300 +12% |
| 2022 | $4,465 -0.2% | $380,700 +8% |
| 2021 | $4,472 +0.3% | $352,500 |
| 2020 | $4,460 -0.3% | $352,500 +2% |
| 2019 | $4,472 +0.3% | $345,600 +5.6% |
| 2018 | $4,460 +3.8% | $327,300 +22.5% |
| 2017 | $4,298 +17.9% | $267,100 +4% |
| 2016 | $3,646 +2.3% | $256,800 -4% |
| 2015 | $3,564 -0.3% | $267,500 +28% |
| 2014 | $3,573 +17.5% | $209,000 -5% |
| 2013 | $3,042 -16% | $220,000 -17.8% |
| 2012 | $3,620 +4.4% | $267,800 -5% |
| 2011 | $3,468 +6% | $281,800 -2% |
| 2010 | $3,271 -4% | $287,500 -8% |
| 2009 | $3,407 +9.9% | $312,400 +5.9% |
| 2006 | $3,100 -13.4% | $295,100 -7% |
| 2005 | $3,580 -4.7% | $317,400 +3% |
| 2004 | $3,755 +4.3% | $308,200 +9.8% |
| 2002 | $3,599 -32.3% | $280,600 |
| 2001 | $5,319 | -- |
Find assessor info on the county website
Monthly payment
Est. payment
Payment breakdown
Explore the cost of this home by adjusting the details. Changes won't be saved.Climate risks
Neighborhood: Prospect Knolls
Nearby schools
GreatSchools rating
- 9/10Creek Valley Elementary SchoolGrades: K-5Distance: 1.3 mi
- 9/10Valley View Middle SchoolGrades: 6-8Distance: 0.8 mi
- 10/10Edina Senior High SchoolGrades: 9-12Distance: 0.9 mi
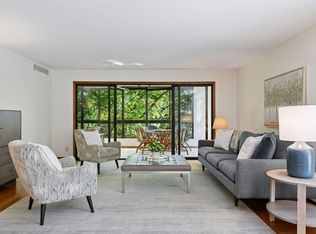
- $463,5002 bd2 ba1.7k sqft7250 Lewis Ridge Pkwy APT 107, Edina, MN 55439Sold

- $475,0002 bd2 ba1.7k sqft7250 Lewis Ridge Pkwy APT 108, Edina, MN 55439Sold
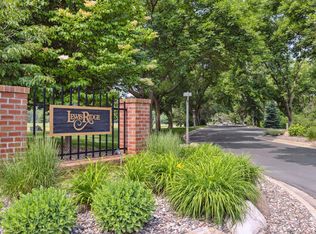
- $455,0001 bd2 ba1.3k sqft7250 Lewis Ridge Pkwy APT 116, Edina, MN 55439Sold
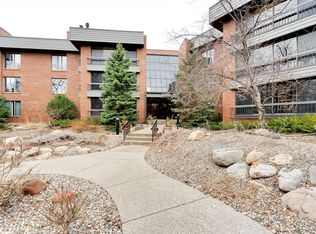
- $449,9002 bd2 ba1.7k sqft7250 Lewis Ridge Pkwy APT 101, Edina, MN 55439Sold
- $400,0002 bd2 ba1.7k sqft7250 Lewis Ridge Pkwy APT 102, Edina, MN 55439Sold
- $480,0002 bd2 ba2.1k sqft7250 Lewis Ridge Pkwy APT 206, Edina, MN 55439Sold
- $437,5002 bd2 ba1.7k sqft7250 Lewis Ridge Pkwy APT 302, Edina, MN 55439Sold
- $270,0001 bd2 ba1.4k sqft7250 Lewis Ridge Pkwy APT 213, Edina, MN 55439Sold
A local agent can set up tours, give advice and negotiate with sellers.
Similar homes
- $400,0002 bd2 ba1.8k sqft6051 Laurel Ave APT 112, Golden Valley, MN 55416For Sale
 MLS ID #7085832, Tracy D Gazett, Edina Realty, Inc.. NorthstarMLS as distributed by MLS GRID
 - $240,0002 bd2 ba1.3k sqft6115 Lincoln Dr APT 353, Edina, MN 55436For Sale
 MLS ID #7055619, Levi Schatz, Schatz Real Estate Group. NorthstarMLS as distributed by MLS GRID
 - $475,0004 bd3 ba1.7k sqft6108 Whited Ave, Minnetonka, MN 55345For Sale
 MLS ID #7125794, Karen Xiao, Longhouse Realty. NorthstarMLS as distributed by MLS GRID
 - $259,9002 bd2 ba1.2k sqft6085 Rowland Rd APT 207, Minnetonka, MN 55343For Sale
 MLS ID #7102756, Mary Pat Nydahl, Edina Realty, Inc.. NorthstarMLS as distributed by MLS GRID
 - $549,0003 bd2 ba1.6k sqft5225 Grandview Sq APT 210, Edina, MN 55436For SaleMLS ID #7001832, Thomas A Ries, Edina Realty, Inc.. NorthstarMLS as distributed by MLS GRID
- $469,9004 bd3 ba2.4k sqft3240 Lilac Dr N, Golden Valley, MN 55422For SaleMLS ID #7126874, Rebecca A Scadden, Edina Realty, Inc.. NorthstarMLS as distributed by MLS GRID
- $239,5002 bd2 ba1.2k sqft32 11th Ave S APT 202, Hopkins, MN 55343For SaleMLS ID #7123120, Jodine M Williams, Keller Williams Realty Integrity Lakes. NorthstarMLS as distributed by MLS GRID
- $279,9001 bd2 ba1.2k sqft6100 Auto Club Rd APT 305, Bloomington, MN 55438For SaleMLS ID #7117264, Karissa W. White, RE/MAX Advantage Plus. NorthstarMLS as distributed by MLS GRID
- $399,9003 bd2 ba2k sqft160 Mission Ln, Bloomington, MN 55420For SaleMLS ID #7128832, Devin M Harrington, RE/MAX Results. NorthstarMLS as distributed by MLS GRID
- $519,9993 bd3 ba2k sqft9903 Balmoral Ln, Eden Prairie, MN 55347For SaleMLS ID #7122642, Daniel Cleve, Yarlow Realty Group. NorthstarMLS as distributed by MLS GRID
- $384,9992 bd3 ba2.4k sqft8264 Kingslee Rd, Bloomington, MN 55438For SaleMLS ID #7098775, Kris Craig, Edina Realty, Inc.. NorthstarMLS as distributed by MLS GRID
- $400,0003 bd2 ba1.4k sqft8607 Shiloh Ct, Eden Prairie, MN 55347For SaleMLS ID #7117991, Nika M Nelson, Engel & Volkers Blaine. NorthstarMLS as distributed by MLS GRID
- $549,9003 bd2 ba2.1k sqft2101 Sheridan Hills Rd, Wayzata, MN 55391For SaleMLS ID #7129953, Kris Lindahl, Kris Lindahl Real Estate. NorthstarMLS as distributed by MLS GRID
- $499,0003 bd2 ba2.2k sqft5221 Olson Memorial Hwy, Golden Valley, MN 55422For SaleMLS ID #7102094, Richard E Newman, DRG. NorthstarMLS as distributed by MLS GRID
- $535,0003 bd3 ba2.5k sqft5501 Auto Club Rd, Bloomington, MN 55437For SaleMLS ID #7119694, Amanda Athayde, Home Avenue Flat Fee Realty. NorthstarMLS as distributed by MLS GRID
- $465,0004 bd2 ba1.9k sqft4725 Upland Ln N, Plymouth, MN 55446For SaleMLS ID #7117299, Kristen Jondahl, Anderson Realty. NorthstarMLS as distributed by MLS GRID
- $319,9002 bd2 ba1.3k sqft3000 Saint Albans Mill Rd APT 103, Minnetonka, MN 55305For SaleMLS ID #7022449, Heather Reichenberger Fabish, RE/MAX Results. NorthstarMLS as distributed by MLS GRID
- $369,9002 bd2 ba1.7k sqft8121 34th Ave S Unit 301, Bloomington, MN 55425For SaleMLS ID #7104448, Perry Hurth, Keller Williams Realty Integrity. NorthstarMLS as distributed by MLS GRID
- $474,9004 bd3 ba2.3k sqft12540 Everest Ct W, Apple Valley, MN 55124For SaleMLS ID #7126514, James J. Snaza, Homes Plus Realty. NorthstarMLS as distributed by MLS GRID
- $275,0002 bd2 ba1.4k sqft8271 Kimball Dr, Eden Prairie, MN 55347For SaleMLS ID #7120593, CJ Cashman, Edina Realty, Inc.. NorthstarMLS as distributed by MLS GRID
