Skip main navigation
Off market
Street View
  • $1,059,200

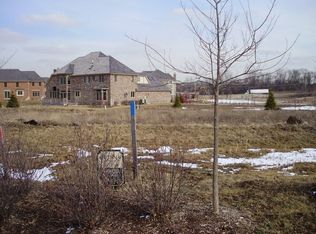
    7250 Litchfield Ct, Long Grove, IL 60060

    4beds
    4,356sqft
    SingleFamily
    Built in 2007
    0.26 Acres Lot
    $1,059,200 Zestimate®
    $243/sqft
    $4,691 Estimated rent

    Home value

    $1,059,200

    $1.01M - $1.12M

    $4,691/mo

    Zestimate® history
    Loading
    Loading...

    Owner options

    List your home for rent

    $4,691/mo

    Rent Zestimate®

    Find your next renter with Zillow Rental Manager. Plus, with online applications, you can quickly screen prospective tenants – for free.

    Learn more

    $4,691/mo

    Rent Zestimate®

    Refinance and save

    $6,908/mo

    Est. payment

    Refinancing to a lower rate could help reduce your monthly payments and save thousands over the life of the loan.

    See today's rates

    $6,908/mo

    Est. payment

    Explore your selling options

    Work with a Zillow partner agent

    Leverage their expertise and Zillow's premium Showcase listings to get your home seen by more buyers.

    Get started

    List with your own agent

    Get your home in front of millions of buyers by listing it on Zillow.

    Learn how to do it

    Sell it yourself

    Take full control of how buyers see your home on Zillow by listing For Sale by Owner (FSBO).

    List your home

    What's special

    Immaculate, beautifully updated home invites comfort and exudes modern elegance. With 4 bedrooms, 3.1 baths, generous living space and stylish finishes, you'll enjoy a perfect setting for relaxing and entertaining. Gourmet kitchen will inspire your inner chef with its top-of-the-line stainless steel appliances, granite counter tops, 6-burner stovetop, two sinks, tile backsplash, under cabinet lighting, wine cooler, built-in wine rack, spacious island and eating area with exterior access. Arched doorways lead you into the formal living room and dining room featuring hardwood flooring and crown molding. Enjoy gatherings in your inviting family room graced by a floor to ceiling stone fireplace, recessed lighting, hardwood floors and views into the kitchen. French doors lead you into the main level office. First and second floor laundry! Divine master suite presents double doors, tray ceiling, fireplace, his/her walk-in closets, jetted tub, rainfall shower and two sink vanity. Bonus room, two bedrooms sharing a Jack&Jill bath and one bedroom with ensuite adorn the second level! Unfinished basement is waiting for you to make it your own. Combine indoor and outdoor living in your outdoor oasis providing sun-filled deck and luscious landscaping. True Perfection!

    This property is off market, which means it's not currently listed for sale or rent on Zillow. This may be different from what's available on other websites or public sources.

    Facts & features

    Interior

    Bedrooms & bathrooms
    • Bedrooms: 4
    • Bathrooms: 4
    • Full bathrooms: 3
    • 1/2 bathrooms: 1
    Heating
    • Forced air, Gas
    Cooling
    • Central
    Appliances
    • Included: Dishwasher, Dryer, Garbage disposal, Microwave, Range / Oven, Refrigerator, Washer
    Features
    • Flooring: Tile, Hardwood
    • Basement: Unfinished, Bathroom Rough-In
    • Attic: Pull Down Stair, Full
    • Has fireplace: Yes
    Interior area
    • Total interior livable area: 4,356 sqft

    Property

    Parking
    • Total spaces: 1
    • Parking features: Garage - Attached
    Features
    • Exterior features: Stone, Brick
    Lot
    • Size: 0.26 Acres
    Details
    • Parcel number: 1506305069

    Construction

    Type & style
    • Home type: SingleFamily
    Materials
    • Roof: Other
    Condition
    • Year built: 2007

    Utilities & green energy

    • Sewer: Sewer-Public

    Community & HOA

    HOA
    • Has HOA: Yes
    • HOA fee: $135 monthly
    Location
    • Region: Long Grove

    Financial & listing details

    • Price per square foot: $243/sqft
    • Tax assessed value: $811,851
    • Annual tax amount: $25,233

    Price history

    DateEventPrice
    3/17/2022Sold$775,000+3.3%$178/sqft
    Source: MRED as distributed by MLS GRID #11318146 Report a problem
    2/8/2022Contingent$749,900$172/sqft
    Source: MRED as distributed by MLS GRID #11318146 Report a problem
    2/4/2022Listed for sale$749,900+2%$172/sqft
    Source: MRED as distributed by MLS GRID #11318146 Report a problem
    5/17/2013Sold$735,000+2.8%$169/sqft
    Source: MRED as distributed by MLS GRID #08251163 Report a problem
    5/7/2009Sold$715,000$164/sqft
    Source: Public Record Report a problem

    Public tax history

    YearProperty taxesTax assessment
    2024$25,233 +1.3%$292,783 +8.2%
    2023$24,910 +3%$270,590 +6%
    2022$24,179 +6.5%$255,321 +3.4%
    2021$22,698 +1.3%$246,921 +3.6%
    2020$22,399 -3.4%$238,309 -4.8%
    2019$23,193 +2.8%$250,275 +0.1%
    2018$22,562 $250,062 +2.4%
    2017$22,562 +5.4%$244,225 +4.4%
    2016$21,403 +6.9%$233,865 +6.9%
    2015$20,013 +4%$218,709 +6.4%
    2014$19,242 +1.7%$205,591 -0.2%
    2012$18,925 -1.7%$206,003 -15.9%
    2011$19,257 +7.8%$245,000 -19.2%
    2010$17,864 -21.9%$303,133 -5.2%
    2009$22,881 -1%$319,929 -1.8%
    2008$23,117 +18654.5%$325,772 +51.5%
    2006$123 $215,093
    Find assessor info on the county website

    Neighborhood: 60060

    Nearby schools

    GreatSchools rating
    Schools provided by the listing agent
    • Elementary: Diamond Lake Elementary School
    • Middle: West Oak Middle School
    • High: Adlai E Stevenson High School
    • District: 76

    Source: The MLS. This data may not be complete. We recommend contacting the local school district to confirm school assignments for this home.

    Get a cash offer in 3 minutes
    Find out how much your home could sell for in as little as 3 minutes with a no-obligation cash offer.
    Estimated market value
    $1,059,200
    Get a cash offer in 3 minutes
    Find out how much your home could sell for in as little as 3 minutes with a no-obligation cash offer.
    Estimated market value
    $1,059,200