Skip main navigation
Active
$899,999
3beds
2,618sqft

7250 Old Redmond Road #A101, Redmond, WA 98052

3beds
2,618sqft
Townhouse, condominium
Built in 1989
2 Garage spaces
$344 price/sqft
$1,280/mo HOA

What's special

Wfh denTasteful mcm-inspired fixturesCascade mountain viewsSoft lightingBedroom with ensuite bathLarge walk-in closetSpacious bonus area

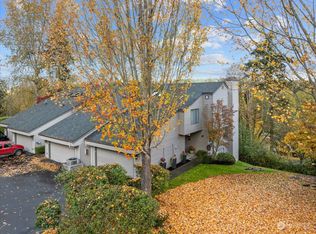
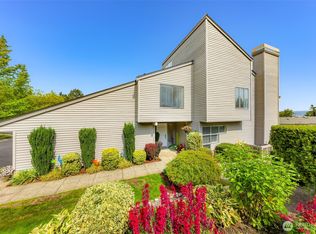
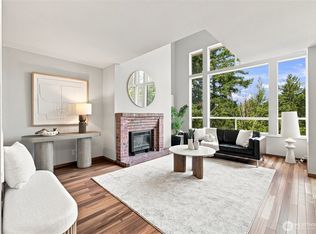
RARE PRIVATE END/CORNER RESIDENCE—where panoramic VIEWS of the Cascades, nature & Downtown Redmond living come together. Set along Redmond’s renowned trail system with connections toward Marymoor Park, this rare 3-bedroom, 3.25-bath home offers exceptional privacy & natural light. Soaring vaulted ceilings, skylights & expansive glass-panel windows frame Cascade Mountain views, changing foliage & snow-capped peaks throughout the seasons. Completely remodeled in 2022 with beautifully refinished hardwood laminate flooring, white shaker cabinetry, quartz counters, stainless appliances, soft lighting & tasteful MCM-inspired fixtures. Retreat to the primary suite with mountain views & a spa-like bath featuring a Japanese-inspired spa shower. Dine alfresco on the view patio. The versatile lower level offers a bedroom with ensuite bath, a large walk-in closet, a WFH den & spacious bonus area with future kitchenette potential. Leave the car behind: light rail to Downtown Redmond Station, enjoy dinner in the heart of downtown, then stroll home along Redmond’s trail system to your private sanctuary. Trails, parks, dining, shopping & light rail—an exceptional PNW lifestyle. Assigned to stellar schools. Inspection report and resale certificate are available upon request.

4 days
|
886
|
47
|

Likely to sell faster than

Source: NWMLS as distributed by MLS GRID,MLS#: 2563635MLS Logo
Travel times

Living Room

Kitchen

Primary Bedroom

Zillow last checked:

Listing updated:

Listed by:

Amy Thompson,

Realogics Sotheby's Int'l Rlty

Source: NWMLS as distributed by MLS GRID,MLS#: 2563635MLS Logo

Facts & features

Interior

Bedrooms & bathrooms
  • Bedrooms: 3
  • Bathrooms: 4
  • Full bathrooms: 2
  • 3/4 bathrooms: 1
  • 1/2 bathrooms: 1
  • Main level bathrooms: 1
Primary bedroom
  • Description: French doors and a large walk-in closet
  • Level: Second
Bedroom
  • Level: Second
Bedroom
  • Description: A large walk-in closet
  • Level: Lower
Bathroom three quarter
  • Description: Ensuite expansive primary bath
  • Level: Second
Bathroom full
  • Description: Remodeled hallway full bath
  • Level: Second
Bathroom full
  • Description: Ensuite full bath
  • Level: Lower
Other
  • Description: Quartz counter, MCM fixtures
  • Level: Main
Den office
  • Description: Private WFH den
  • Level: Lower
Dining room
  • Description: Dine to picturesque views
  • Level: Main
Entry hall
  • Level: Main
Great room
  • Description: Possible kitchenette; bookshelves; utilities room; separate living
  • Level: Lower
Kitchen with eating space
  • Description: Quartz counters, shaker cabinetry
  • Level: Main
Living room
  • Description: VIEWS
  • Level: Main
Heating
  • Fireplace, Forced Air, Electric, Natural Gas
Cooling
  • Forced Air
Appliances
  • Included: Dishwasher, Dryer, Microwave, Refrigerator, Washer, Dishwasher(s), Dryer(s), Microwave(s), Refrigerator(s), Washer(s), Cooking-Gas
Features
  • Flooring: Ceramic Tile, Laminate, Carpet
  • Windows: Insulated Windows, Skylight(s)
  • Number of fireplaces: 2
  • Fireplace features: Wood Burning, Lower Level: 1, Main Level: 1, Fireplace
Interior area
  • Total structure area: 2,618
  • Total interior livable area: 2,618 sqft
Video & virtual tour

Property

Parking
  • Total spaces: 2
  • Parking features: Individual Garage
  • Has garage: Yes
  • Covered spaces: 2
Features
  • Levels: Multi/Split
  • Entry location: Main
  • Patio & porch: Cooking-Gas, End Unit, Fireplace, Insulated Windows, Primary Bathroom, Skylight(s), Soaking Tub, Vaulted Ceiling(s), Walk-In Closet(s)
  • Has view: Yes
  • View description: Mountain(s), See Remarks, Territorial
Lot
  • Features: Adjacent to Public Land, Cul-De-Sac, Curbs, Dead End Street, Open Lot, Paved, Secluded, Sidewalk
Details
  • Parcel number: 5196600020
  • Special conditions: Standard

Construction

Type & style
  • Home type: Townhouse
  • Architectural style: Townhouse
  • Property subtype: Townhouse, Condominium
Materials
  • Wood Siding
  • Roof: Composition
Condition
  • Year built: 1989
  • Major remodel year: 2022

Utilities & green energy

  • Electric: Company: PSE
  • Sewer: Company: City of Redmond
  • Water: Company: City of Redmond
  • Utilities for property: Xfinity, Xfinity Or Ziply Fiber
Green energy
  • Energy efficient items: Insulated Windows

Community & HOA

Community
  • Features: See Remarks
  • Subdivision: Redmond
HOA
  • Services included: Common Area Maintenance, Earthquake Insurance, Maintenance Grounds, Road Maintenance, Sewer, Snow Removal
  • HOA fee: $1,280 monthly
  • HOA phone: 425-455-0900
Location
  • Region: Redmond

Financial & listing details

  • Price per square foot: $344/sqft
  • Tax assessed value: $961,000
  • Annual tax amount: $8,092
  • Date on market: 8/27/2026
  • Cumulative days on market: 5 days
  • Listing terms: Conventional
  • Inclusions: Dishwasher(s), Dryer(s), Microwave(s), Refrigerator(s), Washer(s)

Price history

DateEventPrice
8/27/2026Listed for sale$899,999-19.6%$344/sqft
Source: NWMLS as distributed by MLS GRID #2563635 Report a problem
2/22/2022Sold$1,120,000+21.1%$428/sqft
Source: NWMLS as distributed by MLS GRID #1879764 Report a problem
1/23/2022Pending sale$925,000$353/sqft
Source: NWMLS as distributed by MLS GRID #1879764 Report a problem
1/20/2022Listed for sale$925,000$353/sqft
Source: NWMLS as distributed by MLS GRID #1879764 Report a problem

Public tax history

YearProperty taxesTax assessment
2025$8,092 +554.8%$961,000 +25%
2024$1,236 +36.2%$769,000 +44%
2023$907 -56%$534,000
2022$2,063 -39%$534,000 -22.7%
2021$3,381 -6.7%$691,000
2020$3,622 -48.9%$691,000 -10.1%
2019$7,085 +8.8%$769,000 +4.9%
2018$6,509 +9.3%$733,000 +23%
2017$5,957 +19.4%$596,000 +11.6%
2016$4,988 $534,000 +8.3%
2015$4,988 $493,000 -1%
2014$4,988 $498,000 +2.5%
2013$4,988 $486,000 +33.5%
2012-- $364,000 -6.2%
2011-- $388,000 -14.3%
2010-- $453,000
2009-- $453,000 +11.9%
2007-- $405,000 +14.4%
2006-- $354,000 +14.2%
2005-- $310,000 +18.8%
2001$2,973 +6.9%$260,900 +17.2%
2000$2,781 $222,600

Find assessor info on the county website

Monthly payment

Est. payment
$6,473/mo
Principal & interest
$4578
HOA Fees
$1280
Property taxes
$615
More affordability toolsChevron Right

Estimated market value

$879,200

$835,000 - $923,000

$4,876/mo

Climate risks

Explore flood, wildfire, and other predictive climate risk information for this property on First Street®️.

Neighborhood: Grass Lawn

Nearby schools

Benjamin Rush Elementary School
Grades K-50.6 miles
10/10
GreatSchools® Rating
Test Score Rating
10/10
Student Progress Rating
9/10
Rose Hill Middle School
Grades 6-81.2 miles
10/10
GreatSchools® Rating
Test Score Rating
10/10
Student Progress Rating
9/10
Lake Washington High School
Grades 9-122.3 miles
10/10
GreatSchools® Rating
Test Score Rating
10/10
College Readiness Rating
10/10