This stunning home offers 5 spacious bedrooms and 3 luxurious bathrooms, making it perfect for families of any size. The open-concept kitchen and living room provide a bright and inviting space for entertaining or relaxing, with high-end finishes and new appliances throughout. The family room is an ideal retreat for movie nights or casual gatherings, while the corner lot ensures added privacy and space. Take in the breathtaking mountain views from nearly every angle of the home, and enjoy the seamless flow of upgraded features and finishes that elevate this home to the next level. Step outside onto the beautiful back deck, perfect for outdoor dining or enjoying the serene surroundings. The home also includes a 2-car garage for convenience and ample storage. With tons of recent upgrades, including new appliances, this home combines modern luxury and comfort. Whether you're hosting a gathering or simply unwinding, this home offers the perfect backdrop for your lifestyle.
Sold for $454,000
$454,000
7250 Painted Rock Dr, Colorado Springs, CO 80911
5beds
2,520sqft
Single Family Residence
Built in 1985
8,450 Square Feet Lot
$440,800 Zestimate®
$180/sqft
$2,711 Estimated rent
Home value
$440,800
$419,000 - $463,000
$2,711/mo
Zestimate® history
Owner options
List your home for rent
$2,711/mo
Rent Zestimate®
Find your next renter with Zillow Rental Manager. Plus, with online applications, you can quickly screen prospective tenants – for free.
$2,711/mo
Rent Zestimate®
Refinance and save
$2,660/mo
Est. payment
Refinancing to a lower rate could help reduce your monthly payments and save thousands over the life of the loan.
$2,660/mo
Est. payment
Explore your selling options
Work with a Zillow partner agent
Leverage their expertise and Zillow's premium Showcase listings to get your home seen by more buyers.
Get startedList with your own agent
Get your home in front of millions of buyers by listing it on Zillow.
Learn how to do itSell it yourself
Take full control of how buyers see your home on Zillow by listing For Sale by Owner (FSBO).
List your homeWhat's special
Mountain viewsHigh-end finishesUpgraded features and finishesCorner lotFamily roomBeautiful back deckNew appliances
Zillow last checked:
Listing updated:
Listed by:
Craig Dillion 719-661-8848,
New Era Realty
Bought with:
Tamika Caldwell
Real Broker, LLC DBA Real
Source: elevateMLS,MLS#: 5338609
Facts & features
Interior
Bedrooms & bathrooms
- Bedrooms: 5
- Bathrooms: 3
- Full bathrooms: 2
- 3/4 bathrooms: 1
Primary bedroom
- Level: Upper
- Area: 192 Square Feet
- Dimensions: 12 x 16
Heating
- Forced Air
Cooling
- None
Appliances
- Included: 220v in Kitchen, Dishwasher, Disposal, Oven, Range, Refrigerator
Features
- Basement: Full,Finished
- Has fireplace: Yes
Interior area
- Total structure area: 2,520
- Total interior livable area: 2,520 sqft
- Finished area above ground: 1,865
- Finished area below ground: 655
Property
Parking
- Total spaces: 2
- Parking features: Attached
- Attached garage spaces: 2
Features
- Levels: 4-Levels
- Stories: 4
- Has view: Yes
- View description: Mountain(s)
Lot
- Size: 8,450 Square Feet
- Features: Corner Lot
Details
- Parcel number: 5520408002
Construction
Type & style
- Home type: SingleFamily
- Property subtype: Single Family Residence
Materials
- Brick, Wood Siding, Frame
- Roof: Composite Shingle
Condition
- Existing Home
- New construction: No
- Year built: 1985
Utilities & green energy
- Water: Municipal
- Utilities for property: Electricity Connected, Natural Gas Connected
Community & HOA
Location
- Region: Colorado Springs
Financial & listing details
- Price per square foot: $180/sqft
- Tax assessed value: $451,799
- Annual tax amount: $1,323
- Date on market: 5/16/2025
- Listing terms: Cash,Conventional,FHA,VA Loan
- Electric utility on property: Yes
Price history
| Date | Event | Price |
|---|---|---|
| 8/8/2025 | Sold | $454,000-0.2%$180/sqft |
Source:  elevateMLS #5338609 Report a problem elevateMLS #5338609 Report a problem | ||
| 7/13/2025 | Pending sale | $454,900$181/sqft |
Source: elevateMLS #5338609 Report a problem | ||
| 7/3/2025 | Price change | $454,900-4.2%$181/sqft |
Source: elevateMLS #5338609 Report a problem | ||
| 6/19/2025 | Price change | $475,000+5.6%$188/sqft |
Source: elevateMLS #5338609 Report a problem | ||
| 6/12/2025 | Price change | $449,900-2.2%$179/sqft |
Source: elevateMLS #5338609 Report a problem | ||
| 5/30/2025 | Price change | $459,900-3.2%$183/sqft |
Source: elevateMLS #5338609 Report a problem | ||
| 5/16/2025 | Listed for sale | $475,000+1.3%$188/sqft |
Source: elevateMLS #5338609 Report a problem | ||
| 4/7/2025 | Listing removed | $468,999$186/sqft |
Source: elevateMLS #5338609 Report a problem | ||
| 3/25/2025 | Price change | $468,999-2.1%$186/sqft |
Source: elevateMLS #5338609 Report a problem | ||
| 3/12/2025 | Price change | $479,000-2%$190/sqft |
Source: elevateMLS #5338609 Report a problem | ||
| 2/28/2025 | Listed for sale | $489,000+57.7%$194/sqft |
Source: elevateMLS #5338609 Report a problem | ||
| 12/18/2024 | Sold | $310,000-16.2%$123/sqft |
Source: elevateMLS #9907277 Report a problem | ||
| 12/4/2024 | Pending sale | $370,000$147/sqft |
Source:  REcolorado as distributed by MLS GRID #8373134 Report a problem REcolorado as distributed by MLS GRID #8373134 Report a problem | ||
| 11/23/2024 | Price change | $370,000-9.8%$147/sqft |
Source: elevateMLS #9907277 Report a problem | ||
| 10/19/2024 | Price change | $410,000-4.2%$163/sqft |
Source: REcolorado as distributed by MLS GRID #8373134 Report a problem | ||
| 9/28/2024 | Listed for sale | $428,000$170/sqft |
Source: elevateMLS #9907277 Report a problem | ||
Public tax history
| Year | Property taxes | Tax assessment |
|---|---|---|
| 2024 | $1,815 +88.2% | $30,270 |
| 2023 | $964 -7.5% | $30,270 +45.7% |
| 2022 | $1,043 | $20,780 -2.8% |
| 2021 | -- | $21,370 +33.4% |
| 2020 | $663 +0.6% | $16,020 |
| 2019 | $659 +21% | $16,020 +18% |
| 2018 | $545 +1.2% | $13,580 |
| 2017 | $539 -1.1% | $13,580 +0.5% |
| 2016 | $545 +25.1% | $13,510 |
| 2015 | $436 +12.7% | $13,510 +15% |
| 2014 | $387 | $11,750 |
| 2013 | -- | -- |
| 2012 | -- | $11,750 |
| 2011 | $791 | $11,750 -4.5% |
| 2010 | -- | $12,300 |
| 2009 | -- | $12,300 -2% |
| 2008 | -- | $12,550 |
| 2006 | -- | $12,550 +26.9% |
| 2004 | -- | $9,890 |
| 2003 | $365 -46.3% | $9,890 -13.1% |
| 2002 | $679 -10.9% | $11,380 -5% |
| 2001 | $762 | $11,980 |
Find assessor info on the county website
Neighborhood: 80911
Nearby homes
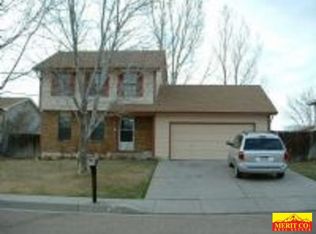
- $363,1004 bd3 ba1.8k sqft7240 Painted Rock Dr, Colorado Springs, CO 80911Off Market
- $351,1003 bd1 ba944 sqft7195 Grand Valley Dr, Colorado Springs, CO 80911Off Market
- $391,2003 bd3 ba1.8k sqft7175 Grand Valley Dr, Colorado Springs, CO 80911Off Market
- $343,3003 bd2 ba1.4k sqft7230 Painted Rock Dr, Colorado Springs, CO 80911Off Market

- $395,0003 bd3 ba2.2k sqft7320 Goldfield Dr, Colorado Springs, CO 80911Off Market
- $393,8004 bd2 ba1.7k sqft7255 Painted Rock Dr, Colorado Springs, CO 80911Off Market
- $349,4003 bd1 ba1.5k sqft7205 Grand Valley Dr, Colorado Springs, CO 80911Off Market
- $337,5003 bd2 ba1.2k sqft7245 Painted Rock Dr, Colorado Springs, CO 80911Off Market
Nearby schools
GreatSchools rating
- 5/10Sunrise Elementary SchoolGrades: K-5Distance: 0.2 mi
- 5/10Janitell Junior High SchoolGrades: 6-8Distance: 0.7 mi
- 5/10Mesa Ridge High SchoolGrades: 9-12Distance: 1.3 mi
Schools provided by the listing agent
- District: Widefield-3
Source: elevateMLS. This data may not be complete. We recommend contacting the local school district to confirm school assignments for this home.
Get a cash offer in 3 minutes
Find out how much your home could sell for in as little as 3 minutes with a no-obligation cash offer.
Estimated market value
$440,800
Get a cash offer in 3 minutes
Find out how much your home could sell for in as little as 3 minutes with a no-obligation cash offer.
Estimated market value
$440,800
- Colorado
- El Paso County
- Security-Widefield
- 80911
- 7250 Painted Rock Dr
Nearby cities
Nearby zip codes
Other Security-Widefield Topics
- Apartments for Rent in 80911
- Houses for Sale in 80911
- Houses for Rent in 80911
- 80911 Real Estate
- Security-Widefield Condos
- Houses for Sale in Security-Widefield
- Newest Listings in Security-Widefield
- Security-Widefield Home Values
- Security-Widefield Real Estate Agents
- Security-Widefield Refinance
- Security-Widefield Mortgage Rates
