Experience the perfect blend of modern living and convenience in this meticulously maintained single-story home. From the moment you enter, you'll be captivated by the seamless open-concept design that effortlessly connects the living, dining, and kitchen areas. Natural light floods the space, accentuating the clean lines and contemporary finishes that define this residence. The kitchen is a culinary enthusiast's dream, featuring sleek cabinetry, ample counter space, and energy-efficient appliances that make meal preparation a delight. The private owner's suite offers a tranquil retreat, complete with a spacious walk-in closet and a well-appointed en-suite bathroom. Two additional bedrooms provide versatility, ideal for accommodating guests, setting up a home office, or creating a personal fitness space. Step outside to a backyard that serves as a blank canvas for your outdoor aspirations-be it a serene garden, a play area, or an entertainment hub. While the current side exit leads along the exterior of the home to the backyard, a request to modify the fence for direct access into the private backyard was approved by the HOA. The seller has not completed the modification, but the approved layout is available and noted in the property photos. The home's energy-efficient features, including a tankless water heater, ensure comfort while keeping utility costs in check. Situated in a vibrant community, residents enjoy access to a resort-style pool, fitness center, clubhouse, basketball court, and playgrounds. The location offers unparalleled convenience, with easy access to major highways like Loop 1604 and Highway 90, facilitating quick commutes to downtown San Antonio and beyond. For those connected to the military, the home is a short drive from key installations such as Lackland Air Force Base, Fort Sam Houston, and Joint Base San Antonio. Entertainment options abound, with nearby venues like Santikos Entertainment offering movie screenings, and shopping destinations such as North Star Mall providing a variety of retail experiences. This home isn't just a place to live-it's a lifestyle choice for those seeking comfort, convenience, and community. Don't miss the opportunity to make this exceptional property your new home.
Sold
Price Unknown
7250 Plow Run, San Antonio, TX 78252
3beds
1,125sqft
Single Family Residence
Built in 2022
3,659 Square Feet Lot
$195,000 Zestimate®
$--/sqft
$1,455 Estimated rent
Home value
$195,000
$181,000 - $209,000
$1,455/mo
Zestimate® history
Owner options
List your home for rent
$1,455/mo
Rent Zestimate®
Find your next renter with Zillow Rental Manager. Plus, with online applications, you can quickly screen prospective tenants – for free.
$1,455/mo
Rent Zestimate®
Refinance and save
$181/mo
Est. payment
Refinancing to a lower rate could help reduce your monthly payments and save thousands over the life of the loan.
$181/mo
Est. payment
Explore your selling options
Work with a Zillow partner agent
Leverage their expertise and Zillow's premium Showcase listings to get your home seen by more buyers.
Get startedList with your own agent
Get your home in front of millions of buyers by listing it on Zillow.
Learn how to do itSell it yourself
Take full control of how buyers see your home on Zillow by listing For Sale by Owner (FSBO).
List your homeWhat's special
Contemporary finishesSpacious walk-in closetWell-appointed en-suite bathroomSeamless open-concept design
Zillow last checked:
Listing updated:
Listed by:
Jollyn Hilliard TREC #665123 (210) 324-2423,
LPT Realty, LLC
Source: LERA MLS,MLS#: 1873251
Facts & features
Interior
Bedrooms & bathrooms
- Bedrooms: 3
- Bathrooms: 2
- Full bathrooms: 2
Primary bedroom
- Area: 169
- Dimensions: 13 x 13
Bedroom 2
- Area: 90
- Dimensions: 9 x 10
Bedroom 3
- Area: 90
- Dimensions: 9 x 10
Primary bathroom
- Features: Tub/Shower Combo
- Area: 36
- Dimensions: 6 x 6
Dining room
- Area: 100
- Dimensions: 10 x 10
Kitchen
- Area: 70
- Dimensions: 10 x 7
Living room
- Area: 143
- Dimensions: 13 x 11
Heating
- Central, Electric
Cooling
- Central Air
Appliances
- Included: Microwave, Gas Cooktop, Disposal, Dishwasher, Electric Water Heater
- Laundry: Laundry Closet, Main Level, Washer Hookup, Dryer Connection
Features
- One Living Area, Eat-in Kitchen, Breakfast Bar, 1st Floor Lvl/No Steps, Open Floorplan, High Speed Internet, All Bedrooms Downstairs, Walk-In Closet(s), Master Downstairs, Ceiling Fan(s), Solid Counter Tops
- Flooring: Laminate
- Windows: Double Pane Windows, Window Coverings
- Has basement: No
- Attic: Pull Down Stairs
- Has fireplace: No
- Fireplace features: Not Applicable
Interior area
- Total structure area: 1,125
- Total interior livable area: 1,125 sqft
Property
Parking
- Total spaces: 2
- Parking features: Two Car Garage, Garage Door Opener
- Garage spaces: 2
Features
- Levels: One
- Stories: 1
- Exterior features: Sprinkler System
- Pool features: None, Community
- Fencing: Privacy
Lot
- Size: 3,659 Square Feet
- Features: Curbs, Sidewalks
Details
- Parcel number: 057523250330
Construction
Type & style
- Home type: SingleFamily
- Property subtype: Single Family Residence
Materials
- Siding
- Foundation: Slab
- Roof: Composition
Condition
- Pre-Owned
- New construction: No
- Year built: 2022
Details
- Builder name: Lennar
Utilities & green energy
- Utilities for property: Cable Available
Community & HOA
Community
- Features: Clubhouse, Playground, BBQ/Grill
- Subdivision: Silos Unit #1
HOA
- Has HOA: Yes
- HOA fee: $181 quarterly
- HOA name: SILOS COMMUNITY ASSOCIATION
Location
- Region: San Antonio
Financial & listing details
- Tax assessed value: $184,640
- Annual tax amount: $3,712
- Date on market: 6/6/2025
- Cumulative days on market: 61 days
- Listing terms: Conventional,FHA,VA Loan,Cash,USDA Loan
- Road surface type: Paved
Price history
| Date | Event | Price |
|---|---|---|
| 9/11/2025 | Sold | -- |
Source:  LERA MLS #1873251 Report a problem LERA MLS #1873251 Report a problem | ||
| 8/6/2025 | Pending sale | $205,000$182/sqft |
Source: LERA MLS #1873251 Report a problem | ||
| 8/1/2025 | Contingent | $205,000$182/sqft |
Source: LERA MLS #1873251 Report a problem | ||
| 6/6/2025 | Listed for sale | $205,000-5.4%$182/sqft |
Source: LERA MLS #1873251 Report a problem | ||
| 4/12/2023 | Sold | -- |
Source: Agent Provided Report a problem | ||
| 1/31/2023 | Price change | $216,749-1.1%$193/sqft |
Source:  Lennar Homes Report a problem Lennar Homes Report a problem | ||
| 1/29/2023 | Listed for sale | $219,249$195/sqft |
Source: Lennar Homes Report a problem | ||
Public tax history
| Year | Property taxes | Tax assessment |
|---|---|---|
| 2025 | $1,568 -6.5% | $184,640 -6.6% |
| 2024 | $1,677 +67.9% | $197,740 +68.6% |
| 2023 | $999 +214.2% | $117,270 +221.3% |
| 2022 | $318 | $36,500 |
Find assessor info on the county website
Neighborhood: 78252
Nearby homes
- $--3 bd2 ba1.4k sqft13628 Foal Cv, San Antonio, TX 78252Sold
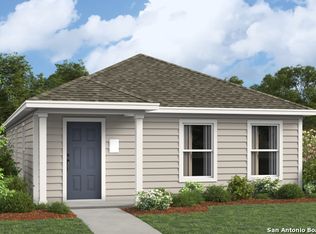
- $190,5003 bd2 ba1.1k sqft7263 Ox Pl, San Antonio, TX 78232Off Market
- $--3 bd2 ba1.4k sqft6233 Fallow Cv, San Antonio, TX 78252Sold
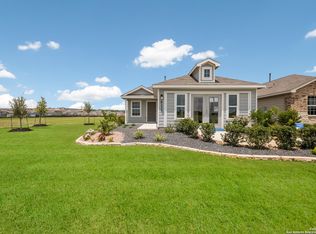
- $--3 bd2 ba1k sqft14202 Llama Pl, San Antonio, TX 78252Sold
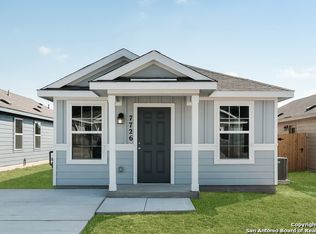
- $--3 bd2 ba1.2k sqft14110 Llama Pl, San Antonio, TX 78252Sold
- $--3 bd2 ba1.2k sqft14106 Llama Pl, San Antonio, TX 78252Sold
- $--4 bd2 ba1.4k sqft7242 Duck Pond, San Antonio, TX 78252Sold
- $--3 bd2 ba1.2k sqft7274 Ox Pl, San Antonio, TX 78252Sold
- $272,6003 bd2 ba1.9k sqft14206 Swine Pl, San Antonio, TX 78210Off Market
Nearby schools
GreatSchools rating
- 6/10Lacoste Elementary SchoolGrades: PK-5Distance: 5.1 mi
- 6/10Medina Valley Middle SchoolGrades: 6-8Distance: 4.7 mi
- 5/10Medina Valley High SchoolGrades: 9-12Distance: 4.4 mi
Schools provided by the listing agent
- Elementary: Lacoste Elementary
- Middle: Medina Valley
- High: Medina Valley
- District: Medina Valley I.S.D.
Source: LERA MLS. This data may not be complete. We recommend contacting the local school district to confirm school assignments for this home.
Get a cash offer in 3 minutes
Find out how much your home could sell for in as little as 3 minutes with a no-obligation cash offer.
Estimated market value
$195,000
Get a cash offer in 3 minutes
Find out how much your home could sell for in as little as 3 minutes with a no-obligation cash offer.
Estimated market value
$195,000
- Texas
- Bexar County
- San Antonio
- 78252
- 7250 Plow Run
Nearby cities
Nearby neighborhoods
Nearby zip codes
Other San Antonio Topics
