Skip main navigation
Off market
  • $1,631,600

    7250 S Andes Ct, Centennial, CO 80016

    5beds
    5,876sqft
    SingleFamily
    Built in 1988
    1.32 Acres Lot
    $1,631,600 Zestimate®
    $278/sqft
    $6,319 Estimated rent

    Home value

    $1,631,600

    $1.50M - $1.78M

    $6,319/mo

    Zestimate® history
    Loading
    Loading...

    Owner options

    List your home for rent

    $6,319/mo

    Rent Zestimate®

    Find your next renter with Zillow Rental Manager. Plus, with online applications, you can quickly screen prospective tenants – for free.

    Learn more

    $6,319/mo

    Rent Zestimate®

    Refinance and save

    $7,611/mo

    Est. payment

    Refinancing to a lower rate could help reduce your monthly payments and save thousands over the life of the loan.

    See today's rates

    $7,611/mo

    Est. payment

    Explore your selling options

    Work with a Zillow partner agent

    Leverage their expertise and Zillow's premium Showcase listings to get your home seen by more buyers.

    Get started

    List with your own agent

    Get your home in front of millions of buyers by listing it on Zillow.

    Learn how to do it

    Sell it yourself

    Take full control of how buyers see your home on Zillow by listing For Sale by Owner (FSBO).

    List your home

    What's special

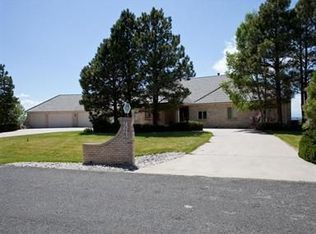
    Country living close to the city! This beautiful home is ready for your family! The 1.3 acre lot is nestled on a quiet cul-de-sac w/open space behind it! Enter into a gracious foyer w/a formal living room & dining room on each side. The living room features Crown molding, plantation shutters & an inviting fireplace! The dining room has plantation shutters, crown molding & chair rail detailing. French doors lead into a study w/built in bookshelves & window seat! The main living area is open & boasts gleaming wood floors that have just been refinished, a huge kitchen w/big island, breakfast bar, dual ovens, all stainless appliances, walk in pantry, granite countertops, a breakfast room w/space for a big table plus sideboard & a door out to the deck for indoor/ outdoor living and entertaining! It is all open to the family room! The family room features soaring ceilings, a cozy fireplace & space for big furniture! Upstairs the master suite has vaulted ceiling, lots of windows & a sumptuous master bath! Jetted tub to relax in, dual sinks on granite countertops, a large walk in closet, euro style shower & a loo room! On the other side of the landing are 3 bedrooms. The first has a private en suite bath & the other 2 share a 2 room Jack & Jill bath w/double sinks. The finished walk out basement is where you will love to entertain! Huge game room w/areas for big screen TV, a ping pong table, a large wet bar w/seating. There is a guest Bedroom, a 3/4 bath & 2 large storerooms, too! Walk outside from the game room to the covered patio & open patio. An entertainers dream! Outside is a sport court w/lights where adults & kids of all ages will love to play & an outdoor fire pit area where you can roast marshmallows on a cool evening & watch deer in the open area in back! Invisible Fencing for dogs! This is outdoor living at it's finest! Cherry Creek schools! A neighborhood pool & tennis courts! Close to shopping, dining, E-470 and the Denver Tech Center! Come see it today!

    This property is off market, which means it's not currently listed for sale or rent on Zillow. This may be different from what's available on other websites or public sources.

    Facts & features

    Interior

    Bedrooms & bathrooms
    • Bedrooms: 5
    • Bathrooms: 5
    • Full bathrooms: 2
    • 3/4 bathrooms: 2
    • 1/2 bathrooms: 1
    Heating
    • Forced air
    Cooling
    • Central
    Appliances
    • Included: Dishwasher, Garbage disposal, Range / Oven
    • Laundry: Sink
    Features
    • Ceiling Fan(s), Wet Bar, Kitchen Island, Pantry, Walk-In Closet(s), Vaulted Ceiling(s), Granite Counters, Breakfast Nook, Eat-in Kitchen, Built-in Features, Entrance Foyer, Open Floorplan, Jack & Jill Bath, Master Suite, Five Piece Bath
    • Flooring: Tile, Carpet, Hardwood
    • Windows: Double Pane Windows, Window Coverings, Window Treatments
    • Basement: Finished
    • Has fireplace: Yes
    • Fireplace features: Family Room, Living Room, Basement
    Interior area
    • Total interior livable area: 5,876 sqft
    • Finished area below ground: 1896.00

    Property

    Parking
    • Total spaces: 3
    • Parking features: Garage - Attached
    Features
    • Patio & porch: Deck, Patio, Covered, Front Porch
    • Exterior features: Stone
    • Has spa: Yes
    • Spa features: Bath
    Lot
    • Size: 1.32 Acres
    • Features: Level, Cul-de-Sac, Landscaped, Sprinklers In Front, Sprinklers In Rear, Master Planned
    • Residential vegetation: Grassed
    Details
    • Parcel number: 207327306010
    • Zoning description: PUD

    Construction

    Type & style
    • Home type: SingleFamily
    • Architectural style: Traditional
    Materials
    • Wood
    • Roof: Metal
    Condition
    • Year built: 1988

    Utilities & green energy

    • Water: Public

    Community & HOA

    Community
    • Security: Security System
    HOA
    • Has HOA: Yes
    • Amenities included: Clubhouse, Pool, Tennis Court(s)
    • HOA fee: $6 monthly
    Location
    • Region: Centennial

    Financial & listing details

    • Price per square foot: $278/sqft
    • Tax assessed value: $1,824,200
    • Annual tax amount: $12,397
    • Road surface type: Paved

    Price history

    DateEventPrice
    9/28/2020Sold$1,175,000$200/sqft
    Source: Public Record Report a problem
    8/23/2020Pending sale$1,175,000$200/sqft
    Source: Colorado Premier Properties #9871092 Report a problem
    2/4/2020Listed for sale$1,175,000+41.6%$200/sqft
    Source: Colorado Premier Properties #9871092 Report a problem
    6/11/2004Sold$830,000+27.7%$141/sqft
    Source: Public Record Report a problem
    1/9/2004Sold$650,000+32.7%$111/sqft
    Source: Public Record Report a problem
    7/2/1996Sold$489,900$83/sqft
    Source: Public Record Report a problem

    Public tax history

    YearProperty taxesTax assessment
    2025$12,397 +12.5%$114,013 -2.6%
    2024$11,019 +8.7%$117,042 -4%
    2023$10,137 +31.1%$121,899 +22.2%
    2022$7,732 $99,767 +29.5%
    2021-- $77,063 +1.4%
    2020$7,768 +14.7%$76,019
    2019$6,770 $76,019 +18.8%
    2018$6,770 +3.3%$64,001
    2017$6,552 $64,001 -1%
    2016-- $64,667
    2015-- $64,667 +7.6%
    2014$6,670 -4.8%$60,122 -5.3%
    2013$7,008 $63,490
    2012-- $63,490
    2011$7,105 +2.2%$63,490 -4.1%
    2010$6,956 -4.4%$66,220
    2009$7,275 $66,220 -2.9%
    2008-- $68,178
    2007-- $68,178 +5.4%
    2006-- $64,675
    2005-- $64,675 +29.7%
    2002$5,176 -1%$49,880 +6.8%
    2001$5,231 $46,720
    Find assessor info on the county website

    Neighborhood: 80016

    Nearby schools

    GreatSchools rating
    Schools provided by the listing agent
    • Elementary: Creekside
    • Middle: Liberty
    • High: Grandview
    • District: Cherry Creek 5

    Source: The MLS. This data may not be complete. We recommend contacting the local school district to confirm school assignments for this home.

    Get a cash offer in 3 minutes
    Find out how much your home could sell for in as little as 3 minutes with a no-obligation cash offer.
    Estimated market value
    $1,631,600
    Get a cash offer in 3 minutes
    Find out how much your home could sell for in as little as 3 minutes with a no-obligation cash offer.
    Estimated market value
    $1,631,600