Nestled in the Desirable SouthGlenn Community, this Remodeled Gem Shines. It’s all Fresh & New: Custom Paint, Textured Carpeting, Stainless Steel Whirpool Kitchen Appliance Package (Refrigerator, Microwave, Oven & Dishwasher!) Gorgeous New Luxury Vinyl Plank & Textured Berber Carpeting. The Bathroom Was Beautifully Renovated and It Shines!
The Master Bedroom Includes a Walk-in Closet and a Convenient Sink Area while the Spacious Secondary Bedroom also makes for a Perfect, Sun-lit Office. This Unit also has a Full-size Laundry and both the Washer & Dryer are Included!
Soak in the Sun Enjoy Ample Natural Light from the West-facing, Private Patio! A Large Storage Unit is Great for Extra Storage! New Electrical Panel, New Roof and New Community Paint in 2023!
Beyond the Comforts of your Home, You’ll have Access to an Outdoor Community Pool and Clubhouse, Ideal for Social Gatherings. Playground Area and Plenty of Open Space/Greenbelts in Every Direction! Just Beyond the Neighborhood, Discover Big Dry Creek Trail and the High Line Canal Trail System, Just Steps Away! Beautiful DeKoevend Park & Goodson Rec Center are Moments Away. Walk to Nearby SoughGlenn Shopping Center for Shopping, Dining and Entertainment.
This Home Promises a Blend of Comfort, Convenience and a Community in One of the Most Desirable Areas in the South Metro Area.
Sold for $260,000
$260,000
7250 S Gaylord Street #H16, Centennial, CO 80122
2beds
1,031sqft
Condominium
Built in 1975
-- sqft lot
$246,900 Zestimate®
$252/sqft
$1,759 Estimated rent
Home value
$246,900
$230,000 - $264,000
$1,759/mo
Zestimate® history
Owner options
List your home for rent
$1,759/mo
Rent Zestimate®
Find your next renter with Zillow Rental Manager. Plus, with online applications, you can quickly screen prospective tenants – for free.
$1,759/mo
Rent Zestimate®
Refinance and save
$1,998/mo
Est. payment
Refinancing to a lower rate could help reduce your monthly payments and save thousands over the life of the loan.
$1,998/mo
Est. payment
Explore your selling options
Work with a Zillow partner agent
Leverage their expertise and Zillow's premium Showcase listings to get your home seen by more buyers.
Get startedList with your own agent
Get your home in front of millions of buyers by listing it on Zillow.
Learn how to do itSell it yourself
Take full control of how buyers see your home on Zillow by listing For Sale by Owner (FSBO).
List your homeWhat's special
Zillow last checked:
Listing updated:
Listed by:
Maya Harris 720-560-9155 Maya.Harris@cbrealty.com,
Coldwell Banker Realty 44
Bought with:
Maya Harris, 40021349
Coldwell Banker Realty 44
Source: REcolorado as distributed by MLS GRID,MLS#: 4794743
Facts & features
Interior
Bedrooms & bathrooms
- Bedrooms: 2
- Bathrooms: 1
- Full bathrooms: 1
- Main level bathrooms: 1
- Main level bedrooms: 2
Primary bedroom
- Description: Brand New Carpet, Walk-In Closet, Sink Area
- Level: Main
- Area: 143 Square Feet
- Dimensions: 11 x 13
Bedroom
- Description: Brand New Carpet, Bedroom #2
- Level: Main
- Area: 120 Square Feet
- Dimensions: 10 x 12
Bathroom
- Description: Brand New Paint, Modern & Remodeled
- Level: Main
- Area: 76 Square Feet
- Dimensions: 19 x 4
Bonus room
- Description: Large, Sun-Filled Patio & Private Storage Unit
- Level: Main
Dining room
- Description: Designated Dining Room
- Level: Main
- Area: 96 Square Feet
- Dimensions: 8 x 12
Family room
- Description: Light, Bright & Airy, Porch Access
- Level: Main
- Area: 182 Square Feet
- Dimensions: 14 x 13
Kitchen
- Description: Remodeled, All Brand New Ss Appliances
- Level: Main
- Area: 126 Square Feet
- Dimensions: 14 x 9
Laundry
- Description: Washer & Dryer Included!
- Level: Main
Heating
- Forced Air
Cooling
- Central Air
Appliances
- Included: Dishwasher, Disposal, Dryer, Microwave, Refrigerator, Self Cleaning Oven, Washer
- Laundry: In Unit
Features
- Built-in Features, Eat-in Kitchen, Entrance Foyer, Jack & Jill Bathroom, Kitchen Island, Laminate Counters, Open Floorplan, Smoke Free, Walk-In Closet(s)
- Flooring: Vinyl
- Has basement: No
- Common walls with other units/homes: 2+ Common Walls
Interior area
- Total structure area: 1,031
- Total interior livable area: 1,031 sqft
- Finished area above ground: 1,031
Property
Features
- Levels: One
- Stories: 1
- Entry location: Exterior Access
- Patio & porch: Covered
- Exterior features: Balcony
- Pool features: Outdoor Pool
Lot
- Size: 436 Square Feet
- Features: Greenbelt, Near Public Transit
Details
- Parcel number: 032175761
- Special conditions: Standard
Construction
Type & style
- Home type: Condo
- Architectural style: Mountain Contemporary
- Property subtype: Condominium
- Attached to another structure: Yes
Materials
- Frame, Wood Siding
- Roof: Composition
Condition
- Year built: 1975
Utilities & green energy
- Water: Public
- Utilities for property: Cable Available, Electricity Connected
Community & HOA
Community
- Subdivision: Southglenn Commons
HOA
- Has HOA: Yes
- Amenities included: Clubhouse
- Services included: Gas, Heat, Insurance, Maintenance Grounds, Maintenance Structure, Recycling, Sewer, Snow Removal, Trash, Water
- HOA fee: $462 monthly
- HOA name: Southglenn Commons Condo
- HOA phone: 303-482-2213
Location
- Region: Centennial
Financial & listing details
- Price per square foot: $252/sqft
- Tax assessed value: $289,200
- Annual tax amount: $1,943
- Date on market: 4/11/2025
- Listing terms: Cash,FHA,VA Loan
- Exclusions: None.
- Ownership: Individual
- Electric utility on property: Yes
- Road surface type: Paved
Price history
| Date | Event | Price |
|---|---|---|
| 5/6/2025 | Listing removed | $1,800$2/sqft |
Source: Zillow Rentals Report a problem | ||
| 4/26/2025 | Listed for rent | $1,800$2/sqft |
Source: Zillow Rentals Report a problem | ||
| 4/25/2025 | Sold | $260,000-8.8%$252/sqft |
Source:  REcolorado as distributed by MLS GRID #4794743 Report a problem REcolorado as distributed by MLS GRID #4794743 Report a problem | ||
| 4/16/2025 | Pending sale | $285,000$276/sqft |
Source: REcolorado as distributed by MLS GRID #4794743 Report a problem | ||
| 4/11/2025 | Listed for sale | $285,000+35.7%$276/sqft |
Source: REcolorado as distributed by MLS GRID #4794743 Report a problem | ||
| 6/4/2020 | Sold | $210,000-6.7%$204/sqft |
Source: Public Record Report a problem | ||
| 4/20/2020 | Pending sale | $225,000$218/sqft |
Source: Keller Williams Dtc #1776708 Report a problem | ||
| 4/10/2020 | Listed for sale | $225,000$218/sqft |
Source: Keller Williams Dtc #1776708 Report a problem | ||
Public tax history
| Year | Property taxes | Tax assessment |
|---|---|---|
| 2025 | $1,943 +6.6% | $18,075 +7.4% |
| 2024 | $1,823 +7.3% | $16,837 -18.7% |
| 2023 | $1,698 +82.6% | $20,722 +40.2% |
| 2022 | $930 | $14,783 -2.8% |
| 2021 | -- | $15,209 +16.6% |
| 2020 | $764 +14.2% | $13,042 |
| 2019 | $669 | $13,042 +7.8% |
| 2018 | $669 +8% | $12,096 |
| 2017 | $619 | $12,096 +29.7% |
| 2016 | -- | $9,329 |
| 2015 | -- | $9,329 +30.5% |
| 2014 | $504 | $7,148 -4.3% |
| 2013 | -- | $7,470 |
| 2012 | -- | $7,470 |
| 2011 | $895 +10.7% | $7,470 -14.8% |
| 2010 | $809 +87% | $8,770 |
| 2009 | $432 | $8,770 -0.3% |
| 2008 | -- | $8,795 |
| 2007 | -- | $8,795 -6% |
| 2006 | -- | $9,353 |
| 2005 | -- | $9,353 +1% |
| 2002 | $729 +15.4% | $9,260 +24.8% |
| 2001 | $632 | $7,420 |
Find assessor info on the county website
Neighborhood: 80122
Nearby homes
- $315,0002 bd2 ba1k sqft7250 S Gaylord St #D16, Centennial, CO 80122Sold

- $271,1002 bd2 ba1k sqft7250 S Gaylord St #A16, Centennial, CO 80122Off Market
- $265,5002 bd2 ba1k sqft7250 S Gaylord St #B16, Centennial, CO 80122Off Market
- $260,0002 bd2 ba1k sqft7250 S Gaylord St #C16, Centennial, CO 80122Off Market
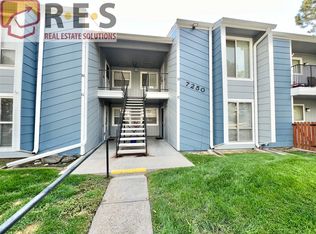
- $275,6002 bd2 ba1k sqft7250 S Gaylord St #E16, Centennial, CO 80122Off Market
- $269,0002 bd2 ba1k sqft7250 S Gaylord St #F16, Centennial, CO 80122Off Market
- $---- bd-- ba-- sqft7250 S Gaylord St APT F, Littleton, CO 80122Off Market
- $--2 bd1 ba1k sqft7250 S Gaylord St APT H, Littleton, CO 80122Off Market
Nearby schools
GreatSchools rating
- 8/10Gudy Gaskill ElementaryGrades: K-5Distance: 1 mi
- 7/10John Wesley Powell Middle SchoolGrades: 6-8Distance: 1.2 mi
- 8/10Arapahoe High SchoolGrades: 9-12Distance: 0.2 mi
Schools provided by the listing agent
- Elementary: Little Raven
- Middle: Powell
- High: Arapahoe
- District: Littleton 6
Source: REcolorado as distributed by MLS GRID. This data may not be complete. We recommend contacting the local school district to confirm school assignments for this home.
Get a cash offer in 3 minutes
Find out how much your home could sell for in as little as 3 minutes with a no-obligation cash offer.
Estimated market value
$246,900
Get a cash offer in 3 minutes
Find out how much your home could sell for in as little as 3 minutes with a no-obligation cash offer.
Estimated market value
$246,900
- Colorado
- Arapahoe County
- Centennial
- 80122
- 7250 S Gaylord Street Unit H16
Nearby cities
Nearby zip codes
Other Centennial Topics
