Skip main navigation
For sale
  • $389,900

    7250 State Highway 751 APT 2101, Durham, NC 27707

    3beds
    1,629sqft
    : 
    Loading
    Get pre-qualified
    Condominium, Residential, Multi Family
    Built in 2008
    -- sqft lot
    $383,000 Zestimate®
    $239/sqft
    $460/mo HOA

    What's special

    Move-in ready interiorPlantation blindsBreakfast barCrown moldingOak hardwood floorsJack-and-jill bathTiled walk-in shower
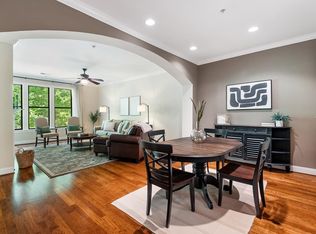
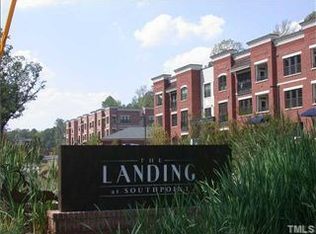
    SELLERS OFFERING $1000 TOWARDS CLOSINGS COSTS and TO HAVE THE HOME PROFESSIONALLY CLEANED!! Priced below tax value and ready for a quick closing! Fantastic location, great amenities, and no yardwork! Beautiful end-unit, FIRST FLOOR condo in The Landing at Southpoint with 3 bedrooms and move-in ready interior. Just 7 miles to RTP, Duke, and UNC--enjoy easy commutes and the best of the Triangle! Open layout with oak hardwood floors, granite kitchen counters, tile backsplash, SS appliances, and breakfast bar. Living room features electric fireplace, built-ins, and arched opening to dining room. Crown molding and plantation blinds add charm throughout. Primary suite offers granite double vanity, soaking tub, and tiled walk-in shower. Two guest rooms share a Jack-and-Jill bath. Enjoy a 13' screened porch, plus tile floors in baths and laundry. A shorter walk from the parking lot straight to your condo door if you use entrance door on the far right of the front of the building. Community amenities include pool, grilling area, and fitness center. Low-maintenance living in a prime, amenity-rich Southpoint location! *Some photos virtually staged.
    104 days
    |
    160
    |
    3
    |

    Zillow last checked:

    Listing updated:

    Listed by:

    Wallace Peiffer 919-302-1215,

    Premier Advantage Realty Inc

    Source: Doorify MLS,MLS#: 10157377MLS Logo

    Loading...

      Facts & features

      Interior

      Bedrooms & bathrooms
      • Bedrooms: 3
      • Bathrooms: 3
      • Full bathrooms: 2
      • 1/2 bathrooms: 1
      Heating
      • Electric, Forced Air
      Cooling
      • Central Air
      Appliances
      • Included: Dishwasher, Electric Range, Microwave, Stainless Steel Appliance(s)
      • Laundry: Laundry Closet
      Features
      • Bookcases, Breakfast Bar, Built-in Features, Ceiling Fan(s), Crown Molding, Double Vanity, Eat-in Kitchen, Entrance Foyer, Granite Counters, Kitchen Island, Open Floorplan, Recessed Lighting, Separate Shower, Soaking Tub, Walk-In Closet(s)
      • Flooring: Carpet, Hardwood, Tile
      • Windows: Blinds, Insulated Windows
      • Number of fireplaces: 1
      • Fireplace features: Electric, Living Room
      • Common walls with other units/homes: End Unit
      Interior area
      • Total structure area: 1,629
      • Total interior livable area: 1,629 sqft
      • Finished area above ground: 1,629
      • Finished area below ground: 0

      Property

      Parking
      • Total spaces: 2
      • Parking features: Parking Lot
      • Uncovered spaces: 2
      Accessibility
      • Accessibility features: Accessible Approach with Ramp, Accessible Entrance, Accessible Hallway(s), Level Flooring
      Features
      • Levels: Multi/Split, One, Three Or More
      • Patio & porch: Screened
      • Pool features: Community, Outdoor Pool
      • Spa features: Community
      • Has view: Yes
      • View description: Trees/Woods
      Lot
      • Features: Landscaped
      Details
      • Additional structures: None
      • Parcel number: 07180757770.28
      • Zoning: Res
      • Special conditions: Standard

      Construction

      Type & style
      • Home type: Condo
      • Architectural style: Contemporary, Modern, Transitional
      • Property subtype: Condominium, Residential, Multi Family
      • Attached to another structure: Yes
      Materials
      • Brick, Other
      • Foundation: Other
      • Roof: Other
      Condition
      • New construction: No
      • Year built: 2008

      Utilities & green energy

      • Sewer: Public Sewer
      • Water: Public

      Community & HOA

      Community
      • Features: Fitness Center, Pool
      • Subdivision: The Landing at Southpoint
      HOA
      • Has HOA: Yes
      • Amenities included: Elevator(s), Fitness Center, Landscaping, Maintenance Grounds, Pool
      • Services included: Maintenance Grounds
      • HOA fee: $460 monthly
      Location
      • Region: Durham

      Financial & listing details

      • Price per square foot: $239/sqft
      • Tax assessed value: $447,155
      • Annual tax amount: $4,432
      • Date on market: 4/3/2026

        Estimated market value

        $383,000

        $364,000 - $402,000

        $2,201/mo

        Price history

        DateEventPrice
        4/3/2026Listed for sale$389,900-2.5%$239/sqft
        Source: Doorify MLS #10157377 Report a problem
        3/1/2026Listing removed$399,900$245/sqft
        Source: Doorify MLS #10131595 Report a problem
        11/6/2025Listed for sale$399,900$245/sqft
        Source: Doorify MLS #10131595 Report a problem
        11/6/2025Listing removed$399,900$245/sqft
        Source: Doorify MLS #10056510 Report a problem
        10/2/2025Price change$399,900-4.8%$245/sqft
        Source: Doorify MLS #10056510 Report a problem
        7/30/2025Price change$419,900-1.6%$258/sqft
        Source: Doorify MLS #10056510 Report a problem
        5/27/2025Price change$426,900-1.8%$262/sqft
        Source: Doorify MLS #10056510 Report a problem
        3/14/2025Price change$434,900-3.4%$267/sqft
        Source: Doorify MLS #10056510 Report a problem
        12/12/2024Price change$450,000-8.1%$276/sqft
        Source: Doorify MLS #10056510 Report a problem
        10/4/2024Listed for sale$489,900+104.1%$301/sqft
        Source: Doorify MLS #10056510 Report a problem
        4/30/2020Sold$240,000-7.7%$147/sqft
        Source: Doorify MLS #2289742 Report a problem
        11/12/2019Sold$260,000+4.8%$160/sqft
        Source: Public Record Report a problem
        10/31/2018Sold$248,000-0.8%$152/sqft
        Source: Doorify MLS #2186938 Report a problem
        9/29/2018Pending sale$249,900$153/sqft
        Source: Millennial Real Estate Group #2186938 Report a problem
        8/15/2018Price change$249,900-1.6%$153/sqft
        Source: Millennial Real Estate Group #2186938 Report a problem
        7/24/2018Listed for sale$254,000$156/sqft
        Source: Millennial Real Estate Group #2186938 Report a problem
        7/6/2018Pending sale$254,000$156/sqft
        Source: Millennial Real Estate Group #2186938 Report a problem
        6/15/2018Price change$254,000-2.3%$156/sqft
        Source: Millennial Real Estate Group #2186938 Report a problem
        5/17/2018Price change$259,900-1.9%$160/sqft
        Source: Owner Report a problem
        5/15/2018Listed for sale$265,000+27.1%$163/sqft
        Source: Owner Report a problem
        9/12/2011Sold$208,500$128/sqft
        Source: Public Record Report a problem

        Public tax history

        YearProperty taxesTax assessment
        2025$4,433 +22.6%$447,155 +72.5%
        2024$3,616 +6.5%$259,206
        2023$3,395 +2.3%$259,206
        2022$3,318 +0.5%$259,206
        2021$3,302 +2.4%$259,206
        2020$3,224 $259,206
        2019$3,224 $259,206 +1.8%
        2018$3,224 -6%$254,733
        2017$3,430 +3.5%$254,733
        2016$3,314 $254,733 -23.6%
        2015$3,314 $333,468
        2014-- $333,468
        2013-- $333,468
        2012-- $333,468
        2011-- $333,468
        2010-- $333,468
        Find assessor info on the county website

        Monthly payment

        Est. payment

        Payment breakdown

        Explore the cost of this home by adjusting the details. Changes won't be saved.
        All calculations are estimates and provided by Zillow, Inc. for informational purposes only. Actual amounts may vary.
        HOA fees may include property taxes on listings classified as Co-Ops. Contact the listing agent and/or owner for fee details.
        Mortgage interest rates are dependent on a number of factors, including credit score, down payment, and repayment length. Interest rate data provided by Zillow Group Marketplace, Inc. as of 1/1/1970 from various mortgage lenders with which we have lead or other similar arrangements; the Estimated Payment is an average of those rates.
        See how much you could borrow to make a competitive offer.

        Climate risks

        Neighborhood: 27707

        Getting around

        42 / 100
        Car-Dependent
        35 / 100
        Some Transit
        39 / 100
        Somewhat Bikeable

        Nearby schools

        GreatSchools rating
        Schools provided by the listing agent
        • Elementary: Durham - Lyons Farm Elementary School
        • Middle: Durham - Lowes Grove Middle
        • High: Durham - Hillside High

        Source: Doorify MLS. This data may not be complete. We recommend contacting the local school district to confirm school assignments for this home.

        A local agent can set up tours, give advice and negotiate with sellers.

        Browse local experts

        Similar homes