Skip main navigation
Off market
  • $117,500

    7250 Truitt Ave, Brooksville, FL 34601

    2beds
    764sqft
    MobileManufactured
    Built in 2020
    -- sqft lot
    $117,500 Zestimate®
    $154/sqft
    $1,448 Estimated rent

    Home value

    $117,500

    $94,000 - $143,000

    $1,448/mo

    Zestimate® history
    Loading
    Loading...

    Owner options

    List your home for rent

    $1,448/mo

    Rent Zestimate®

    Find your next renter with Zillow Rental Manager. Plus, with online applications, you can quickly screen prospective tenants – for free.

    Learn more

    $1,448/mo

    Rent Zestimate®

    Refinance and save

    $645/mo

    Est. payment

    Refinancing to a lower rate could help reduce your monthly payments and save thousands over the life of the loan.

    See today's rates

    $645/mo

    Est. payment

    Explore your selling options

    Work with a Zillow partner agent

    Leverage their expertise and Zillow's premium Showcase listings to get your home seen by more buyers.

    Get started

    List with your own agent

    Get your home in front of millions of buyers by listing it on Zillow.

    Learn how to do it

    Sell it yourself

    Take full control of how buyers see your home on Zillow by listing For Sale by Owner (FSBO).

    List your home

    What's special

    Perfect little cottageOpen floor planNational chainsSouthway villaGuest bedroomEn-suit bathroomExhaust fan

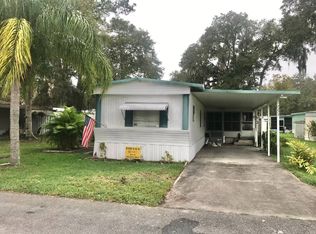
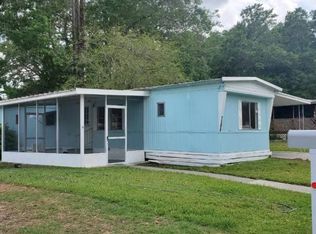
    BRAND NEW - NEVER LIVED IN - 2020 - 2 Bedroom - 2 Bath - 764 square foot Mobile Home in the 55+ Community of Southway Villa in Brooksville. Monthly Fee is $254 and includes water, trash, sewer, activities and amenities. Perfect little cottage waiting on you to call it home! Grays/Beige Neutral Color Throughout. Inside Laundry Space with above Shelf. Kitchen is an open floor plan with Gray Formica Counters, Ivory Cabinetry with a slight "distress" look. Black Appliances which include an Electric deluxe Range with Hood, 18 cu. ft Refrigerator and Dishwasher. Pantry. Window looking out over your sink. White Thermal Pane Windows with White Blinds and Gray Valances throughout. Dinette is off the Kitchen and will comfortably seat a table for two. Living Room right off the Kitchen. Medium Size Windows. Walk a small hallway to your Guest Bathroom. Bathroom has a 54" tub/shower with surround, small window, mirror, towel rack, vanity sink and wall space for decor. Guest Bedroom has a perfect size deep closet with shelf. Medium Size Window. Side Entry will let in additional natural lighting because of the Glass Door which also leads you to the back patio - with walkway to street. 2 Car Covered Carport with Driveway Space. Shed is under carport with a Window. Small walkway to keep trash cans and access the back yard. Back inside by entering from Carport is the Main Bedroom with En-suit Bathroom. Deep Lighted Walk in Closet with Shelf. Window. En-suit Bathroom has a Walk in Shower with Glass Sliding Doors and built in seating. Tall Linen Cabinet, Small Window, Mirror and Vanity/Sink. Textured Ceilings. Ceiling Fan. Exhaust Fan by Laundry Area. Vinyl Siding. Shingle Roof. Gutters. Mature Trees. About the Park: Southway Villa is an over 55 community of about 275 manufactured homes in a quiet wooded rural environment with deer, wild turkeys and other wildlife seen frequently in the park. Yet it is located within the city limits of Brooksville with complete city services such as water, sewer, trash pick-up, police, fire and emergency services. Park is within walking distance of major grocery stores, national chains such as Wal-Mart and Lowes, banking, restaurants, fast food and other services. Brooksville Regional Medical Center is less than five minutes (3 miles) away by car. Clubhouse has On-Site Management. Shuffleboard Area. Small Pets are Allowed and must be approved by the park.

    This property is not currently displayed as for sale or rent on Zillow. This may be different from what's on other websites or public sources.

    Facts & features

    Interior

    Bedrooms & bathrooms
    • Bedrooms: 2
    • Bathrooms: 2
    • Full bathrooms: 2
    Heating
    • Forced air, Electric
    Cooling
    • Central
    Appliances
    • Included: Dishwasher, Range / Oven
    Features
    • Ground Floor
    • Flooring: Carpet, Linoleum / Vinyl
    • Doors: Doorman
    Interior area
    • Total interior livable area: 764 sqft

    Property

    Parking
    • Parking features: Carport
    Features
    • Patio & porch: Patio
    • Exterior features: Vinyl
    Lot
    • Features: Trees
    Details
    • Additional structures: Shed(s), Carport
    • Lease amount: $0

    Construction

    Type & style
    • Home type: MobileManufactured
    Materials
    • Roof: Asphalt
    Condition
    • New Construction
    • Year built: 2020
    • Major remodel year: 0

    Utilities & green energy

    • Electric: Amps(0)

    Community & HOA

    Community
    • Features: Fitness Center
    Location
    • Region: Brooksville

    Financial & listing details

    • Price per square foot: $154/sqft

    Price history

    DateEventPrice
    4/1/2022Listing removed--
    Source: My State MLS Report a problem
    3/18/2022Pending sale$65,000$85/sqft
    Source: My State MLS #11059396 Report a problem
    3/9/2022Listed for sale$65,000$85/sqft
    Source: My State MLS #11059396 Report a problem

    Public tax history

    Tax history is unavailable.

    Neighborhood: 34601

    Nearby schools

    GreatSchools rating
    Get a cash offer in 3 minutes
    Find out how much your home could sell for in as little as 3 minutes with a no-obligation cash offer.
    Estimated market value
    $117,500
    Get a cash offer in 3 minutes
    Find out how much your home could sell for in as little as 3 minutes with a no-obligation cash offer.
    Estimated market value
    $117,500